Condo $ NaN

2743 N Ashland Avenue #1S

Chicago, IL 60614

Open House

Sat May 30, 11:00am - 1:00pm

Sun May 31, 12:00pm - 2:30pm

  • 3 Beds
  • 2.5 Baths
    Full Baths: 2 Half Baths: 1
  • 2,942 SqFt
  • 2018 Year Built
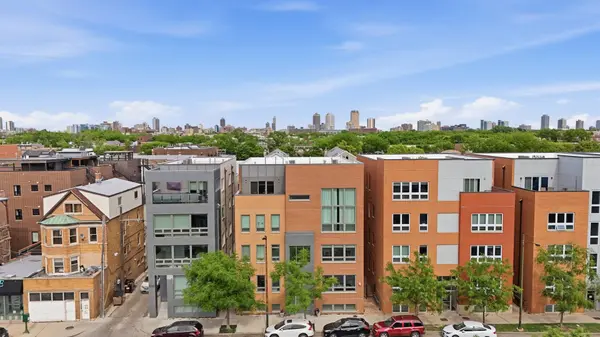
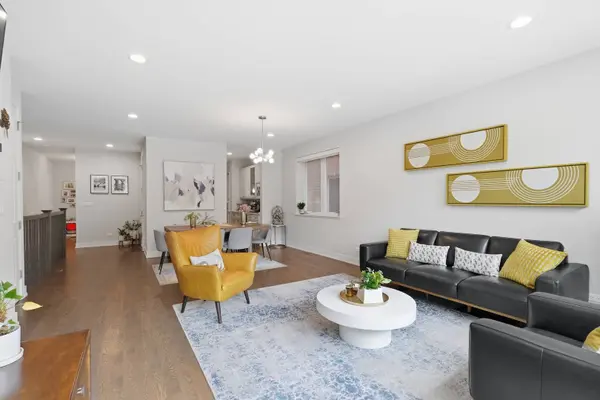
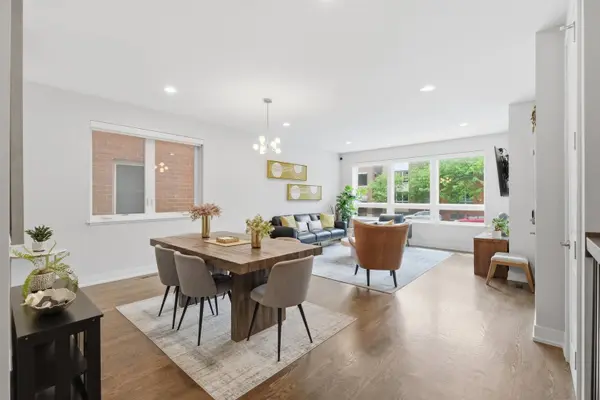
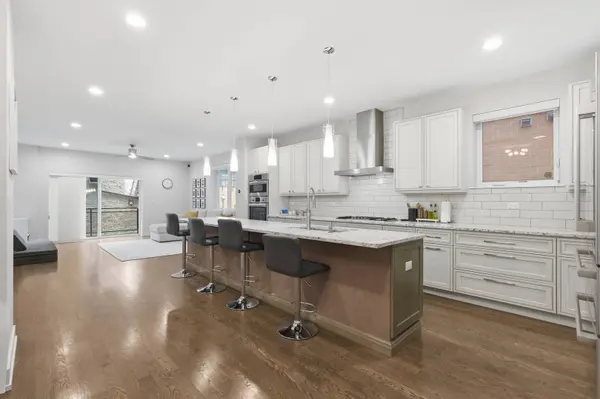
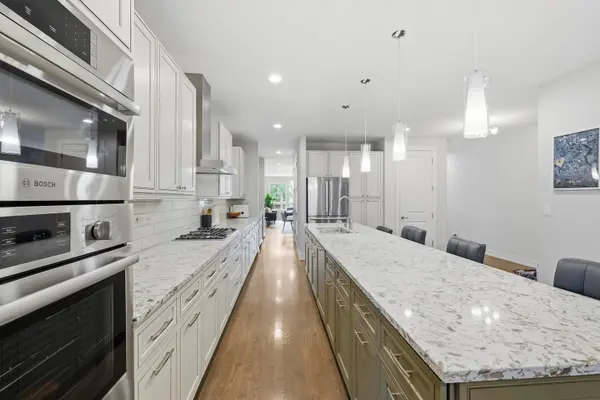
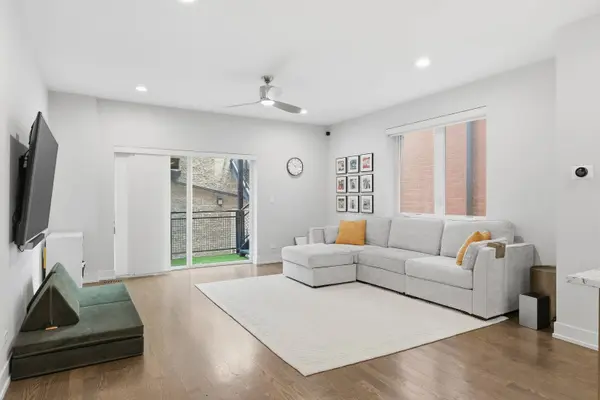
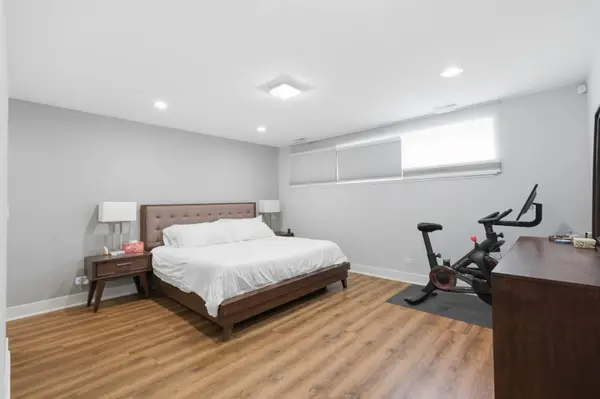
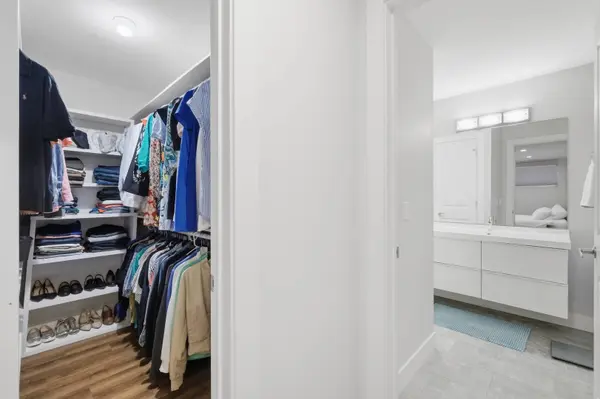
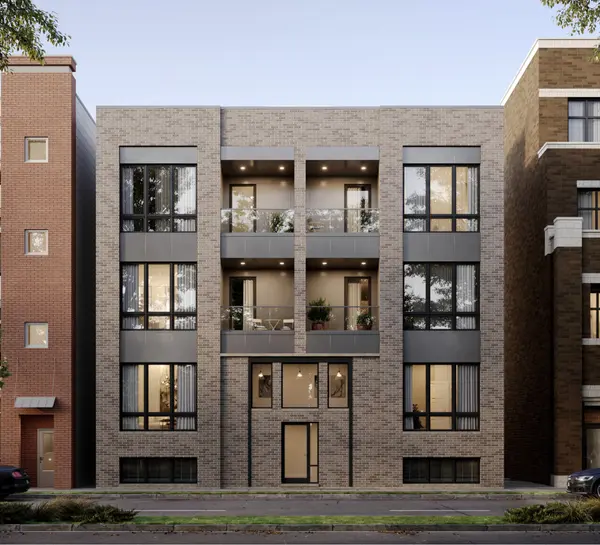
Located in the highly sought-after Prescott School District, this expansive 3-bedroom, 2.5-bath duplex down offers nearly 3,000 sq ft of beautifully updated living space in the heart of Lincoln Park/Lakeview. Impeccably maintained and thoughtfully updated, the home features oversized windows and exceptional southern exposure that flood the space with natural light. The redesigned garage rooftop deck serves as a true outdoor retreat, complete with a custom metal-and-cedar pergola, pet-safe turf and privacy fencing for exceptional outdoor entertaining. Designed for both everyday comfort and entertaining, the open-concept main level features two expansive living spaces anchored by an elegant kitchen featuring an oversized island, abundant storage, and integrated flow into a butler's pantry. The lower level houses three bedrooms and has been meticulously updated with upgraded flooring, a fully renovated laundry and mudroom area with quartz countertops and cabinetry, custom built-in under-stair storage, and a dedicated workspace nook. Custom closet systems throughout the home provide exceptional organization and functionality. Includes 1 garage parking space, offering added convenience and value in this sought-after location near top-rated schools, parks, dining, shopping and transit. This home combines scale, functionality, natural light, and turnkey living in one of Chicago's most desirable neighborhoods.
Listed by Michael Kang of Coldwell Banker Realty

PROPERTY DETAIL

  • Key Details

    Property Type Condo

    Sub Type Condo, Condo-Duplex, Mid Rise (4-6 Stories)

    Listing Status Active

    Purchase Type For Sale

    Square Footage 2, 942 sqft

    Price per Sqft $329

    MLS Listing ID 12659860

    Bedrooms 3

    Full Baths 2

    Half Baths 1

    HOA Fees $307/mo

    Year Built 2018

    Annual Tax Amount $16,997

    Tax Year 2024

    Lot Dimensions COMMON

    Property Sub-Type Condo,Condo-Duplex,Mid Rise (4-6 Stories)

  • Location

    State IL

    County Cook

  • Rooms

    Basement Finished, Exterior Entry, Full, Daylight

  • Building

    Lot Description Common Grounds

    Foundation Concrete Perimeter

    Sewer Public Sewer

    Water Lake Michigan

    Structure Type Brick

    New Construction false

  • Interior

    Interior Features Dry Bar, Storage, Built-in Features, Walk-In Closet(s), High Ceilings, Pantry, Quartz Counters

    Heating Natural Gas, Forced Air

    Cooling Central Air

    Flooring Laminate

    Fireplace Y

    Appliance Range, Microwave, Dishwasher, Refrigerator, Washer, Dryer, Disposal, Stainless Steel Appliance(s), Wine Refrigerator, Range Hood

    Laundry Washer Hookup, In Unit

  • Exterior

    Exterior Feature Roof Deck

    Garage Spaces 1.0

    Community Features Receiving Room, Intercom

    View Y/N true

    Roof Type Rubber

  • Schools

    Elementary Schools Prescott Elementary School

    Middle Schools Prescott Elementary School

    High Schools Lincoln Park High School

    School District 299, 299, 299

  • Others

    Pets Allowed Cats OK, Dogs OK

    HOA Fee Include Water,Parking,Insurance,Exterior Maintenance,Scavenger

    Ownership Condo

    Special Listing Condition List Broker Must Accompany

SIMILAR HOMES FOR SALE

Check for similar Condos in Chicago,IL
CONTACT

Michael Kang
Michael Kang

GET IN TOUCH

Your Full Name
Your Phone Number*
Write Your Message