
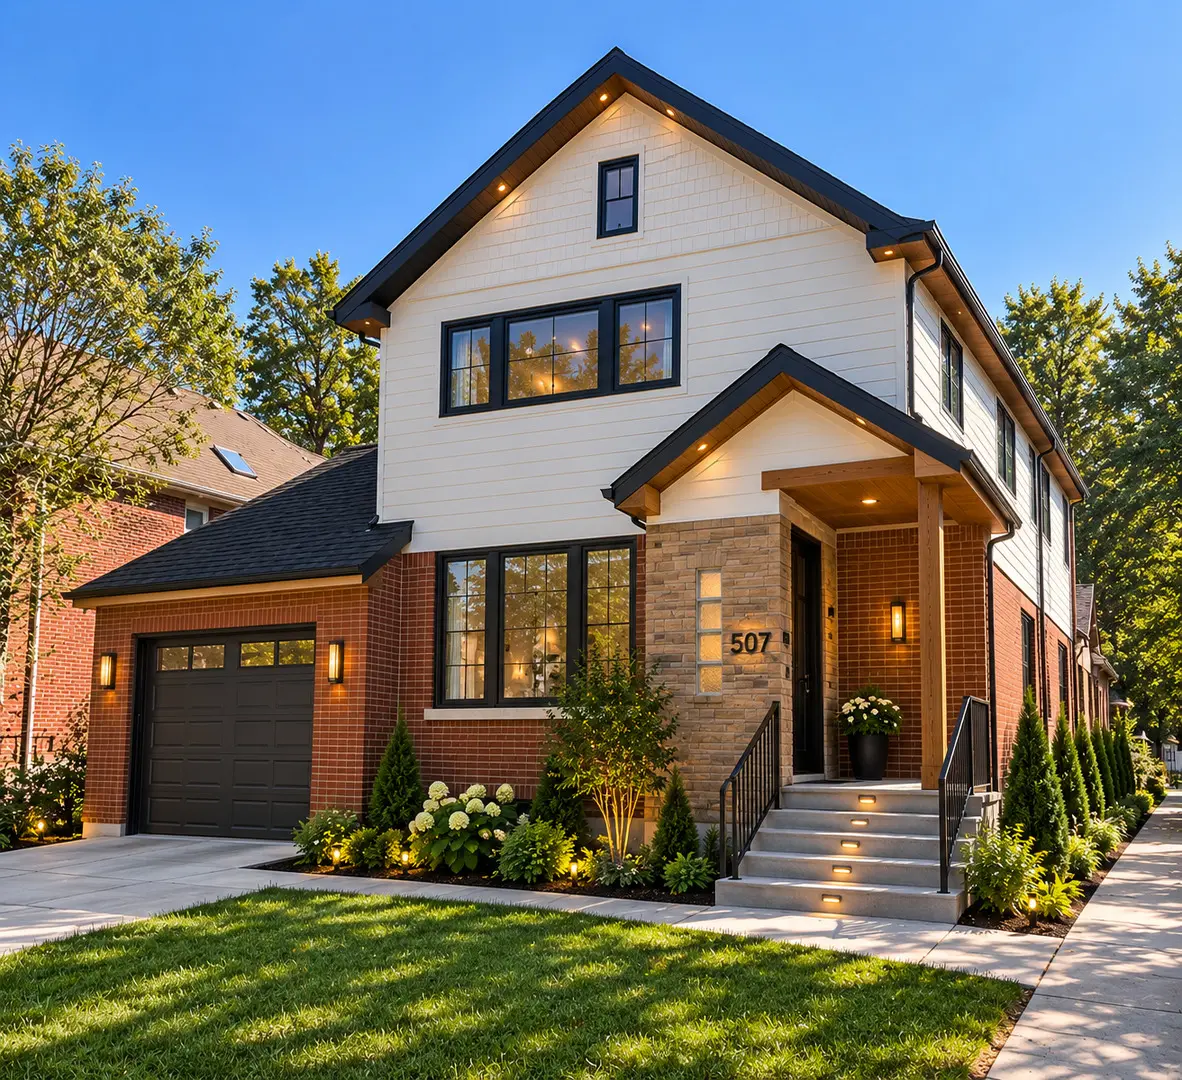

507 45th ST, Western Springs, IL 60558
REQUEST A TOUR If you would like to see this home without being there in person, select the "Virtual Tour" option and your agent will contact you to discuss available opportunities.
In-PersonVirtual Tour
Listed by Grazyna Pawlikowskiof RE/MAX 10 in the Park
-
Est. payment | /mo

3 Beds

3.5 Baths

3,213 SqFt


Save
-
Est. payment | /mo
Save

3 Beds

3.5 Baths

3,213 SqFt

Key Details

Property Type Single Family Home

Sub Type Detached Single

Listing Status Active

Purchase Type For Sale

Square Footage 3,213 sqft

MLS Listing ID 12772056

Bedrooms 3

Full Baths 3

Half Baths 1

Year Built 1954

Annual Tax Amount $8,846

Tax Year 2025

Lot Size 6,969 Sqft

Lot Dimensions 50x141

Property Sub-Type Detached Single

Property Description

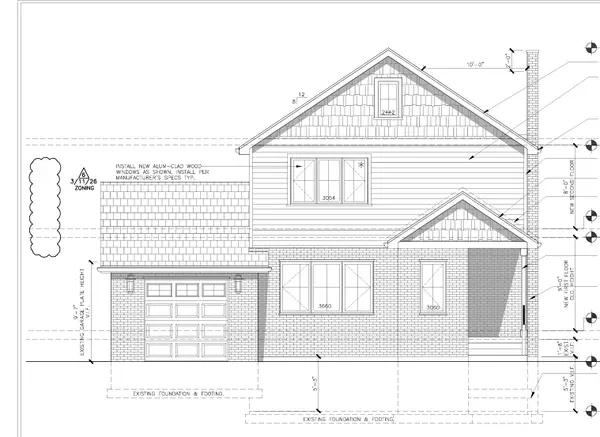
Exceptional opportunity in Western Springs! This property is currently undergoing an extensive transformation, including a full second-story addition and comprehensive interior renovation, creating a thoughtfully redesigned home with approximately 2,163 sq. ft. of above-grade living space, plus a finished lower level. Approved plans feature 3 bedrooms, approximately 3.5 baths, a spacious primary suite with private bath and walk-in closet, second-floor laundry, separate living and dining areas, and an open kitchen/family room layout designed for today's lifestyle. The architectural plans show approximately 1,047 sq. ft. on the first floor and 1,116 sq. ft. on the new second floor. The finished lower level will provide additional recreation/living space and a full bathroom with shower. The property also includes an attached 1-car garage. A unique opportunity for an early buyer: because construction is still underway, there may be an opportunity to participate in the selection of certain colors, flooring, cabinetry, countertops, tile, fixtures, and other finishes, depending on the stage of construction and subject to seller/contractor approval. Secure this beautifully reimagined Western Springs home before completion and potentially add your own personal touches along the way. Property is under active construction. Final specifications, finishes, measurements, and completion timeline are subject to change. Renderings and proposed design images, if provided, are for illustrative purposes and may not depict the final completed product. Do not enter the property without a confirmed appointment.

Location

State IL

County Cook

Community Park, Sidewalks, Street Lights, Street Paved

Rooms

Basement Full

Interior

Cooling Central Air

Fireplace N

Exterior

Garage Spaces 1.0

View Y/N true

Roof Type Asphalt

Building

Lot Description Landscaped

Story 2 Stories

Foundation Concrete Perimeter

Sewer Public Sewer

Water Lake Michigan, Public

Structure Type Vinyl Siding,Brick

New Construction false

Schools

Elementary Schools Lyons Twp High School

Middle Schools Lyons Twp High School

High Schools Lyons Twp High School

School District 204, 204, 204

Others

HOA Fee Include None

Ownership Fee Simple

Special Listing Condition List Broker Must Accompany

Midwest Real Estate Data (MRED) VOW

NEARBY SCHOOLS & PROPERTIES

GET MORE INFORMATION

Name
Phone*
Message

Go tour this home

507 45th ST

Free Account Required

  • Instant access to listing photos & details
  • Save listings and searches
  • Access details for this property