




Bought with Emily Madigan of Baird & Warner
-
-
For more information regarding the value of a property, please contact us for a free consultation.
2 Beds
2 Baths
1,350 SqFt
Key Details
Sold Price -
Property Type Condo
Sub Type Condo
Listing Status Sold
Purchase Type For Sale
Square Footage 1,350 sqft
MLS Listing ID 11911665
Sold Date -
Bedrooms 2
Full Baths 2
HOA Fees $165/mo
Year Built 2004
Annual Tax Amount $5,740
Tax Year 2021
Lot Dimensions COMMON
Property Sub-Type Condo
Property Description
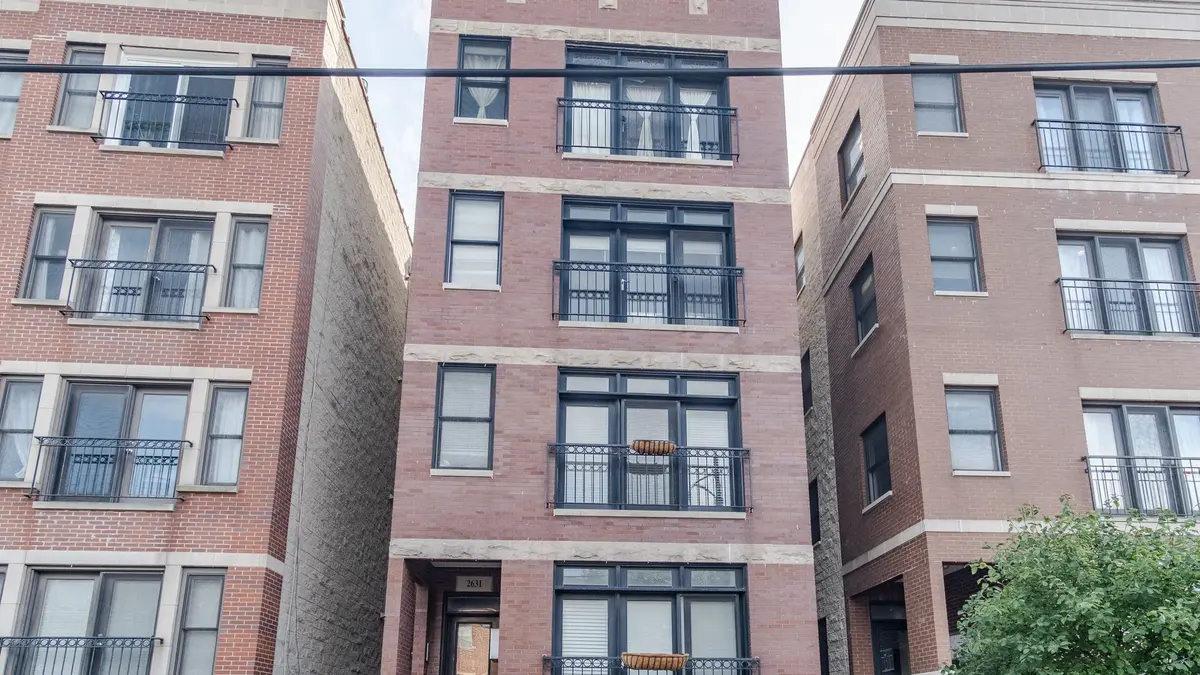
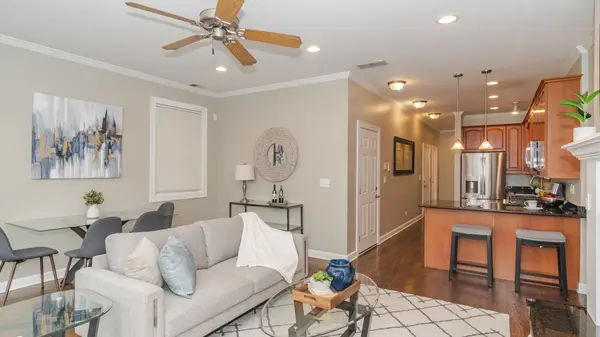
Spacious, sun-filled 2Br/2Bth condo in hot Avondale. Fully upgraded unit features 42" custom cabinetry, new SS Appls (2022) and granite counters w/Breakfast Bar. Unit features 9' ceilings and HW floors in living area and hallway. Oversized Great room with gas fireplace and built in shelving plus tons of natural light from wall of windows. Oversized Primary Suite features Double (2) W-I-C's and en-suite bathroom w/double-bowl vanity & whirlpool tub. Great closet space T/O w/side-by-side laundry closet/station in Hallway. Large balcony w/skyline view plus a Juliet balcony. Wired for sound. Walkable location with close proximity to all the shopping, dining, nightlife Avondale & Logan have to offer. Steps to the park, river & CTA buses & train. Parking included & priced to move, bring your Buyer's today!!!
Location
State IL
County Cook
Rooms
Basement None
Interior
Interior Features Hardwood Floors, First Floor Laundry, Walk-In Closet(s), Ceilings - 9 Foot, Dining Combo, Granite Counters
Heating Natural Gas
Cooling Central Air
Fireplaces Number 1
Fireplaces Type Attached Fireplace Doors/Screen, Gas Log
Fireplace Y
Appliance Range, Microwave, Dishwasher, Refrigerator, Washer, Dryer, Disposal
Exterior
Exterior Feature Balcony, Storms/Screens
View Y/N true
Building
Sewer Public Sewer
Water Public
New Construction false
Schools
School District 299, 299, 299
Others
Pets Allowed Cats OK, Dogs OK
HOA Fee Include Water,Insurance,Scavenger
Ownership Condo
Special Listing Condition None
Read Less Info
Want to know what your home might be worth? Contact us for a FREE valuation!

Our team is ready to help you sell your home for the highest possible price ASAP

© 2026 Listings courtesy of MRED as distributed by MLS GRID. All Rights Reserved.