


Bought with Susan Strange of Coldwell Banker Realty
-
-
For more information regarding the value of a property, please contact us for a free consultation.
1 Bed
1 Bath
700 SqFt
Key Details
Sold Price -
Property Type Condo
Sub Type Condo,High Rise (7+ Stories)
Listing Status Sold
Purchase Type For Sale
Square Footage 700 sqft
MLS Listing ID 12220991
Sold Date -
Bedrooms 1
Full Baths 1
HOA Fees $655/mo
Annual Tax Amount $1,541
Tax Year 2023
Lot Dimensions COMMON
Property Sub-Type Condo,High Rise (7+ Stories)
Property Description
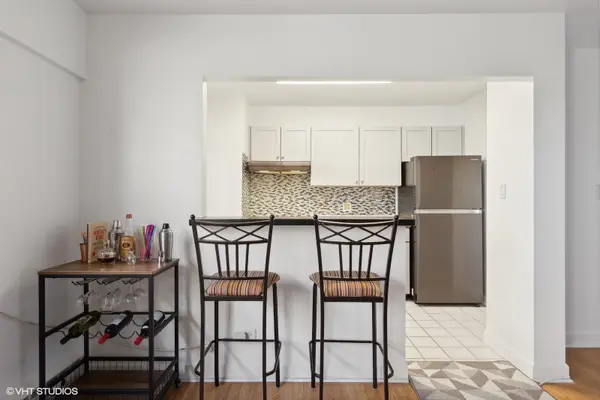
Bright, East-Facing 1-Bedroom at Shoreline Park! The view from this unit makes this one of the most desired locations - pictures of view in photos. Freshly painted & new modernized fixtures. Enjoy lakefront living in this spacious, affordable home, perfectly located near Edgewater, Uptown, and Andersonville. The open kitchen overlooks a functional layout with stunning, unobstructed lake views. Low assessments for the area in a full-amenity building. Features include 24-hour door staff, a rooftop deck, a full gym, easy access to the lakefront path, and a park steps away. Valet parking (exterior) is included in the list price. Heat, internet, parking & access to all amenities are included in the HOA cost listed.
Location
State IL
County Cook
Rooms
Basement None
Interior
Interior Features Storage
Heating Electric, Radiant
Cooling Window/Wall Unit - 1
Fireplace N
Appliance Range, Dishwasher, Refrigerator
Exterior
Exterior Feature Roof Deck
Community Features Bike Room/Bike Trails, Door Person, Coin Laundry, Elevator(s), Exercise Room, Storage, On Site Manager/Engineer, Sundeck, Receiving Room, Security Door Lock(s), Service Elevator(s), Valet/Cleaner, Business Center
View Y/N true
Building
Lot Description Water View
Sewer Other
Water Public
New Construction false
Schools
School District 299, 299, 299
Others
Pets Allowed Cats OK, Dogs OK, Number Limit, Size Limit
HOA Fee Include Heat,Water,Insurance,Doorman,Exercise Facilities,Exterior Maintenance,Lawn Care,Scavenger,Snow Removal
Ownership Condo
Special Listing Condition List Broker Must Accompany
Read Less Info
Want to know what your home might be worth? Contact us for a FREE valuation!

Our team is ready to help you sell your home for the highest possible price ASAP

© 2026 Listings courtesy of MRED as distributed by MLS GRID. All Rights Reserved.