




Bought with Brendan Murphy of Coldwell Banker Realty
-
-
For more information regarding the value of a property, please contact us for a free consultation.
4 Beds
3 Baths
2,895 SqFt
Key Details
Sold Price -
Property Type Condo
Sub Type Condo
Listing Status Sold
Purchase Type For Sale
Square Footage 2,895 sqft
Subdivision Kinzie Park Midrise
MLS Listing ID 12502434
Sold Date -
Bedrooms 4
Full Baths 3
HOA Fees $2,852/mo
Year Built 2000
Annual Tax Amount $21,373
Tax Year 2024
Lot Dimensions COMMON
Property Sub-Type Condo
Property Description
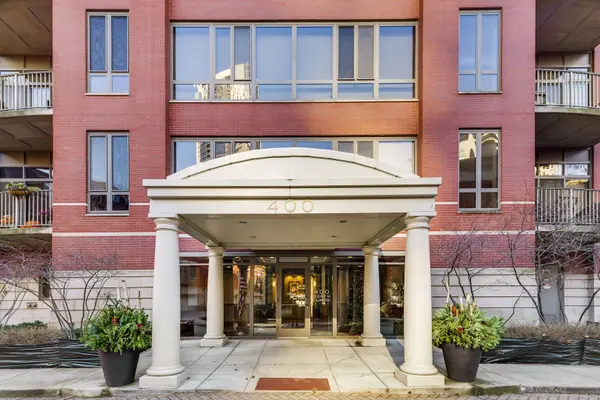
One of a kind home in Kinzie Park's boutique midrise building. 3 exposures wrap around the building providing North, East and South light offering River and skyline views as well as treetop park views over the townhomes of Kinzie Park. The condo has been updated including kitchen, flooring and a spectacular bathroom renovations. This special floorplan was custom designed with the builder to live like a single family home on one level. The extremely flexible space allows for many uses as well as adding a fifth bedroom if needed. Some additional features include: two wood burning fireplaces, generous laundry room, 2 HVAC systems controlled with separate thermostats, integrated humidification, custom built in office storage, massive kitchen and updated lighting throughout. The 2 balconies provide outdoor living spaces for each section of the home. One deeded garage parking space (P60) and one storage locker are included in the purchase price, a second parking space (P2) is available/additional $25,000. 24 hour attended gatehouse, free guest parking, pool, gym, party/meeting space, package receiving and on site management. Urban living has been perfected at Kinzie Park!
Location
State IL
County Cook
Rooms
Basement None
Interior
Heating Natural Gas, Forced Air
Cooling Central Air
Flooring Hardwood
Fireplaces Number 2
Fireplaces Type Wood Burning
Fireplace Y
Appliance Microwave, Dishwasher, High End Refrigerator, Washer, Dryer, Disposal, Stainless Steel Appliance(s), Wine Refrigerator, Oven, Range Hood, Gas Cooktop
Laundry Washer Hookup, In Unit
Exterior
Exterior Feature Balcony
Garage Spaces 2.0
Community Features Bike Room/Bike Trails, Door Person, Elevator(s), Exercise Room, Storage, On Site Manager/Engineer, Party Room, Sundeck, Pool, Receiving Room, Service Elevator(s), Valet/Cleaner
View Y/N true
Building
Lot Description Landscaped
Sewer Public Sewer
Water Lake Michigan
Structure Type Brick,Glass
New Construction false
Schools
School District 299, 299, 299
Others
Pets Allowed Cats OK, Dogs OK, Number Limit
HOA Fee Include Water,Parking,Insurance,Security,TV/Cable,Exercise Facilities,Pool,Exterior Maintenance,Lawn Care,Scavenger,Snow Removal,Internet
Ownership Condo
Special Listing Condition List Broker Must Accompany
Read Less Info
Want to know what your home might be worth? Contact us for a FREE valuation!

Our team is ready to help you sell your home for the highest possible price ASAP

© 2026 Listings courtesy of MRED as distributed by MLS GRID. All Rights Reserved.