




Bought with Harry Maisel of @properties Christie's International Real Estate
-
-
For more information regarding the value of a property, please contact us for a free consultation.
1 Bed
1 Bath
900 SqFt
Key Details
Sold Price -
Property Type Condo
Sub Type Condo
Listing Status Sold
Purchase Type For Sale
Square Footage 900 sqft
Subdivision Buena Park
MLS Listing ID 12553679
Sold Date -
Bedrooms 1
Full Baths 1
HOA Fees $790/mo
Year Built 1964
Annual Tax Amount $3,945
Tax Year 2024
Lot Dimensions COMMON
Property Sub-Type Condo
Property Description
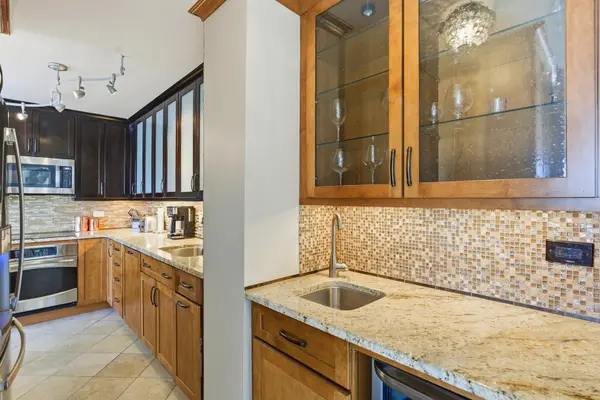
Move-in-ready unit offers a strong combination of quality finishes and standout views. The entrance features imported Italian tile, leading into an open living space with luxury vinyl plank flooring throughout for a clean, updated look. Entertain with ease with your stylish wet bar, complete with a wine refrigerator. The kitchen offers granite countertops, GE Profile appliances, porcelain tile flooring, and generous cabinet storage, making it both functional and attractive for everyday use. Large windows with granite window sills showcase impressive lake and downtown views, and residents can enjoy the Navy Pier fireworks directly from the living room. This unit delivers strong value with upgraded finishes, practical features, and a location that offers some of the best views in the city. Building amenities include: Expansive party room with full kitchen, outdoor pool, multiple gas grills, tables and ample seating, well-equipped gym, on-site convenience store with a breakfast/lunch cafe.
Location
State IL
County Cook
Rooms
Basement None
Interior
Heating Steam
Cooling Wall Unit(s)
Fireplace N
Laundry Common Area
Exterior
Community Features Bike Room/Bike Trails, Door Person, Coin Laundry, Commissary, Elevator(s), Exercise Room, Storage, Health Club, On Site Manager/Engineer, Party Room, Sundeck, Pool, Receiving Room, Service Elevator(s), Valet/Cleaner
View Y/N true
Building
Sewer Public Sewer
Water Lake Michigan
Structure Type Brick
New Construction false
Schools
School District 299, 299, 299
Others
Pets Allowed Cats OK, Dogs OK
HOA Fee Include Heat,Water,Insurance,Security,Doorman,TV/Cable,Exercise Facilities,Exterior Maintenance,Lawn Care,Scavenger,Snow Removal,Internet
Ownership Condo
Special Listing Condition List Broker Must Accompany
Read Less Info
Want to know what your home might be worth? Contact us for a FREE valuation!

Our team is ready to help you sell your home for the highest possible price ASAP

© 2026 Listings courtesy of MRED as distributed by MLS GRID. All Rights Reserved.