


Bought with Brian Grossman of @properties Christie's International Real Estate
-
-
For more information regarding the value of a property, please contact us for a free consultation.
4 Beds
3.5 Baths
2,707 SqFt
Key Details
Sold Price -
Property Type Single Family Home
Sub Type Detached Single
Listing Status Sold
Purchase Type For Sale
Square Footage 2,707 sqft
Subdivision Parkside Of Glenview
MLS Listing ID 12643155
Sold Date -
Bedrooms 4
Full Baths 3
Half Baths 1
HOA Fees $320/mo
Year Built 2021
Annual Tax Amount $30,058
Tax Year 2024
Lot Size 7,405 Sqft
Lot Dimensions 112X67
Property Sub-Type Detached Single
Property Description
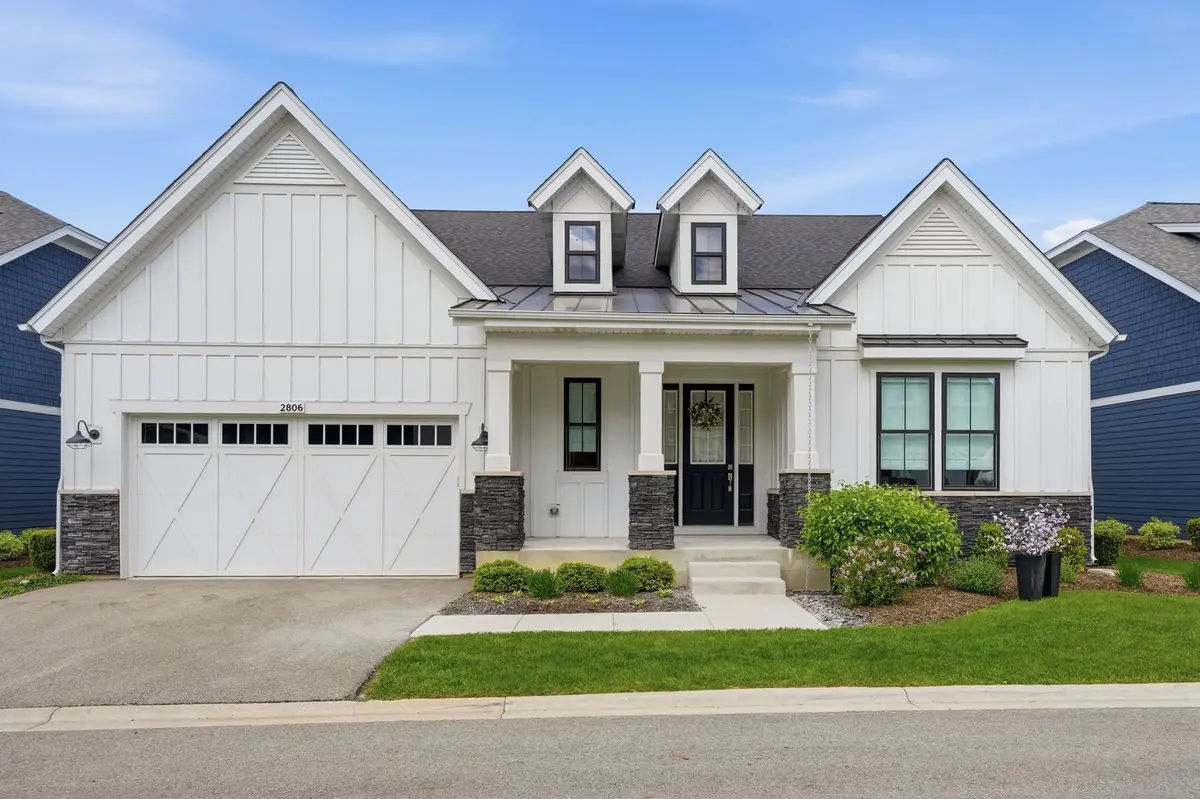
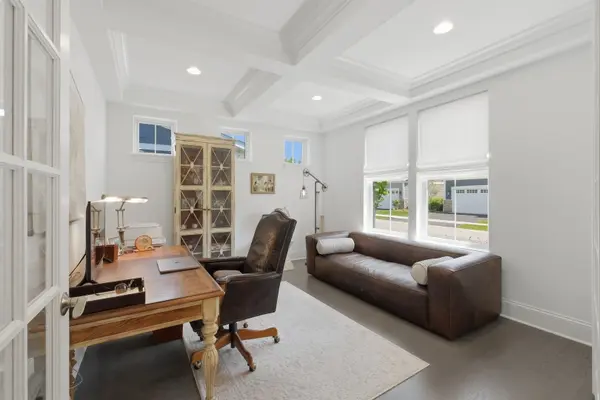
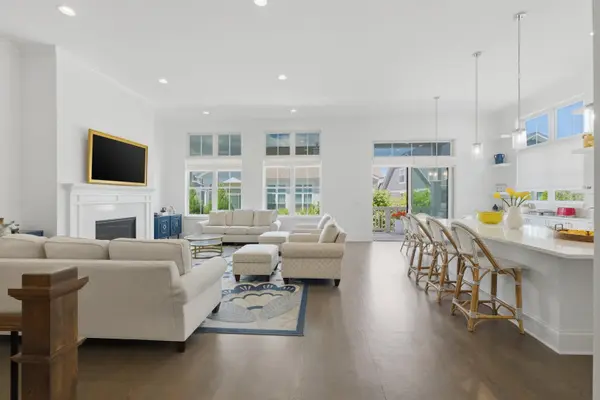
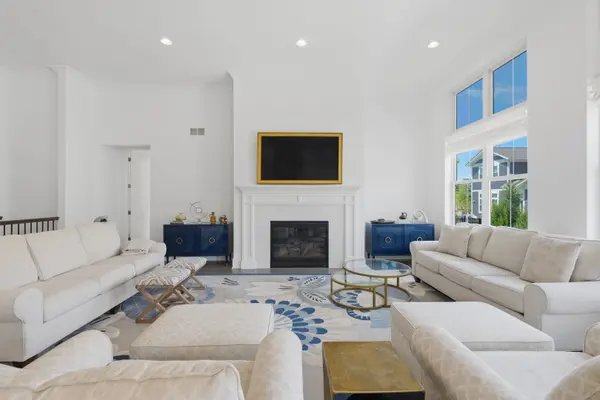
**OH CANCELED FOR 05/17, PROPERTY IS UNDER CONTRACT.** The Bordeaux at Parkside of Glenview Offers one-level living...private, professionally landscaped yard & patio, plus low maintenance. The best of both worlds, this enclave of 29 single-family homes in a garden-like Glenview locale. This Bordeaux RANCH features over 2,700 square feet with 4 Bedrooms & 3.5 baths, with a full finished basement for more living space. The spacious owner's suite has 12' tray ceilings, a vast walk-in closet, bath with a private water-closet, 36" dual vanities, separate soaking tub and shower. A butler's pantry is conveniently located between the spectacular tray-ceiling dining room and your "chef's" kitchen. Luxury appointments throughout, the kitchen features a large island and wonderfully convenient walk-in pantry. Upgraded Appliance package features a French Inspired 36" La Cornue Range w/polished Brass Trim, Broan Range Hoodfan, Frigidaire 72" side-by-side refrigerator/freezer & Bosch dishwasher. This Home includes HW floors in main living areas, a fireplace, and a 2-car attached garage. This Parkside of Glenview Bordeaux Ranch features superb construction, trademark attention to detail, top-of-the-line finishes, and upscale appointments at every turn!!
Location
State IL
County Cook
Community Park, Curbs, Sidewalks, Street Lights, Street Paved
Rooms
Basement Finished, Full
Interior
Interior Features Cathedral Ceiling(s), Dry Bar, 1st Floor Bedroom, 1st Floor Full Bath, Walk-In Closet(s), Coffered Ceiling(s), Open Floorplan, Quartz Counters
Heating Natural Gas, Forced Air
Cooling Central Air
Flooring Hardwood
Fireplaces Number 1
Fireplaces Type Attached Fireplace Doors/Screen, Electric
Fireplace Y
Appliance Range, Microwave, Dishwasher, Refrigerator, High End Refrigerator, Washer, Dryer, Disposal, Stainless Steel Appliance(s), Oven, Range Hood, Humidifier
Laundry Main Level, Gas Dryer Hookup, In Unit, Sink
Exterior
Garage Spaces 2.0
View Y/N true
Roof Type Asphalt
Building
Lot Description Corner Lot, Landscaped
Story 1 Story
Foundation Concrete Perimeter
Sewer Public Sewer, Storm Sewer
Water Lake Michigan, Public
Structure Type Stone,Other
New Construction false
Schools
Elementary Schools Henry Winkelman Elementary Schoo
Middle Schools Field School
High Schools Glenbrook South High School
School District 31, 31, 225
Others
HOA Fee Include Lawn Care,Snow Removal
Ownership Fee Simple w/ HO Assn.
Special Listing Condition Home Warranty
Read Less Info
Want to know what your home might be worth? Contact us for a FREE valuation!

Our team is ready to help you sell your home for the highest possible price ASAP

© 2026 Listings courtesy of MRED as distributed by MLS GRID. All Rights Reserved.