

1313 N Ritchie CT #2701, Chicago, IL 60610
REQUEST A TOUR If you would like to see this home without being there in person, select the "Virtual Tour" option and your agent will contact you to discuss available opportunities.
In-PersonVirtual Tour
Listed by Kimberly Gleesonof Baird & Warner
-
Est. payment | /mo

3 Beds

3 Baths

2,785 SqFt


Save
-
Est. payment | /mo
Save

3 Beds

3 Baths

2,785 SqFt

Key Details

Property Type Condo

Sub Type Condo,High Rise (7+ Stories),Penthouse

Listing Status Active

Purchase Type For Sale

Square Footage 2,785 sqft

MLS Listing ID 12675212

Bedrooms 3

Full Baths 3

HOA Fees $3,393/mo

Year Built 1973

Annual Tax Amount $21,355

Tax Year 2025

Lot Dimensions Common

Property Sub-Type Condo,High Rise (7+ Stories),Penthouse

Property Description

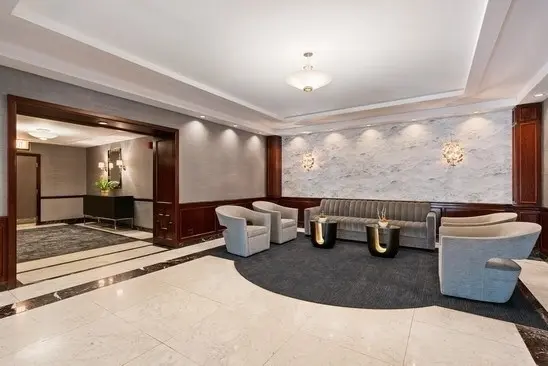
This Penthouse home is the Crown Jewel of Ritchie Court. Located in the most premier Gold Coast location featuring stunning Lake Views to the East, sparkling City Views to the South and sensational Sunset Views to the West. Designer inspired, luxurious home offers an expansive floor plan with generous room sizes and sophisticated contemporary finishes. Perfect for entertaining, family life and flooded with natural light. Oversized living room features a Wood-Burning Fireplace, warm toned Hardwood Floors, Dry Bar with Storage, Wine-Cooler and South-West facing Balcony w/stunning City Views. Chef's Kitchen features Granite counter tops, organized cabinet storage, Stainless Steel Bosch & Dacor appliances including a Warming Drawer. South facing windows feature city views from the large eat-in kitchen with access to the South-East facing Balcony for grilling and expansive Lake & City views. Separate Dining Room with abundant built-in storage and Lake views, adjacent to the cozy Library/Den for relaxing. Reminiscent of your favorite luxury hotel, over-sized Primary Bedroom Suite offers two large organized Walk-in Closets, Primary Bath w/separate Vanities, Lux Soaking Tub and Double Wide Shower. Well proportioned Flex Space, 2nd/3rd Bedroom featuring custom cabinetry, bookshelves and open to a study or closed off for 3rd Bedroom. 3 Full Sized Bathrooms. Large Laundry/Utility Room with side-by-side Bosch W/D and Storage. Additional Private Office/Den with built-in's and organized closet. Hardwood floors, designer lighting, custom window treatments and overly abundant window seat hidden storage throughout. Tandem Deeded Parking Space available for additional $45K in the attached easy in-out, heated Self-Park Garage. 1313 Ritchie is a Full-Amenity Building with a 24 Hour Service Oriented Door Staff. Professionally Managed, On-Site Manager, Full-Time Engineer & Janitorial Staff. Outdoor Pool & Sundeck, Fully Equipped Fitness Room, Bike Room, Community Room and Receiving Room. Luxurious Salon & Day Spa and Full-Service Dry Cleaner located near the lobby entrance. Substantial recent building renovations include a 2025 building-wide plumbing riser replacement project, included the newly completed, professionally designed hallway renovation, to be fully paid-off by the current owner at closing. Previous five years building upgrades include: newly designed driveway renovation; comprehensive pool infrastructure upgrade; building facade and balcony restoration completed; all new passenger and freight elevators installed; front driveway canopy replaced. Ideally located full-time home or in-town, steps to the Lake Front, Oak Street Beach, Goudy Park, Lincoln Park, Latin and Ogden Schools. Short walk to World-Class Shopping & Restaurants. Two Furry Friends are welcome. This home offers private, quiet tranquillity in the heart of the Gold Coast. Location, Location, Location!!!

Location

State IL

County Cook

Rooms

Basement None

Interior

Interior Features Dry Bar, Built-in Features, Walk-In Closet(s), Bookcases, Separate Dining Room

Heating Electric, Sep Heating Systems - 2+, Indv Controls, Zoned

Cooling Wall Unit(s), Zoned, Electric

Flooring Hardwood, Carpet

Fireplaces Number 1

Fireplaces Type Wood Burning

Fireplace Y

Appliance Range, Microwave, Dishwasher, High End Refrigerator, Stainless Steel Appliance(s)

Laundry Main Level, Electric Dryer Hookup, In Unit, Laundry Closet

Exterior

Exterior Feature Balcony

Garage Spaces 2.0

Community Features Bike Room/Bike Trails, Door Person, Coin Laundry, Elevator in Residence, Exercise Room, Storage, On Site Manager/Engineer, Party Room, Sundeck, Pool, Receiving Room, Security Door Lock(s), Service Elevator(s), Valet/Cleaner

View Y/N true

Building

Lot Description Corner Lot

Sewer Public Sewer

Water Lake Michigan

Structure Type Brick,Concrete

New Construction false

Schools

School District 299, 299, 299

Others

Pets Allowed Cats OK, Dogs OK, Number Limit, Size Limit

HOA Fee Include Water,Insurance,Security,Doorman,TV/Cable,Exercise Facilities,Pool,Exterior Maintenance,Lawn Care,Scavenger,Snow Removal,Internet

Ownership Condo

Special Listing Condition List Broker Must Accompany

Midwest Real Estate Data (MRED) VOW

NEARBY SCHOOLS & PROPERTIES

GET MORE INFORMATION

Name
Phone*
Message

Go tour this home

1313 N Ritchie CT #2701

Free Account Required

  • Instant access to listing photos & details
  • Save listings and searches
  • Access details for this property