


REQUEST A TOUR If you would like to see this home without being there in person, select the "Virtual Tour" option and your agent will contact you to discuss available opportunities.
In-PersonVirtual Tour

Listed by Saretta Joynerof Baird & Warner
-
Est. payment | /mo
1,320 SqFt
-
Est. payment | /mo
1,320 SqFt
Key Details
Property Type Commercial
Sub Type Mixed Use
Listing Status Active
Purchase Type For Sale
Square Footage 1,320 sqft
MLS Listing ID 12692051
Year Built 1883
Annual Tax Amount $5,485
Tax Year 2023
Lot Dimensions 25 X 125
Property Sub-Type Mixed Use
Property Description
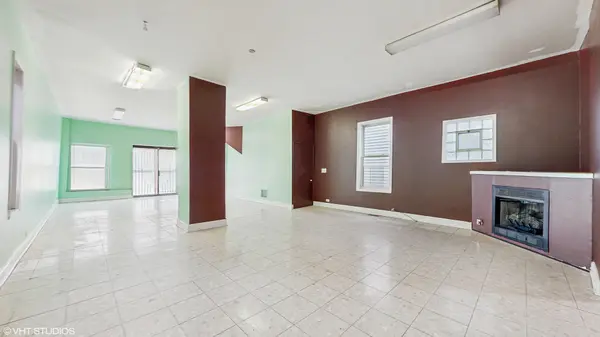
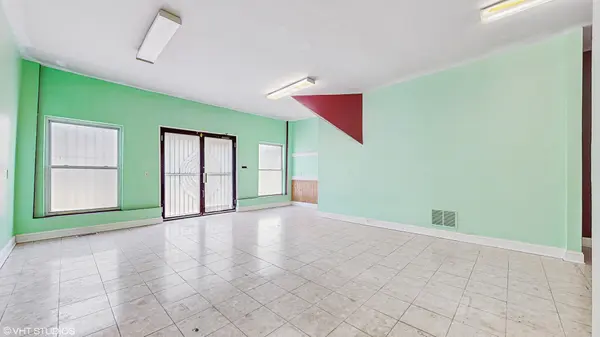
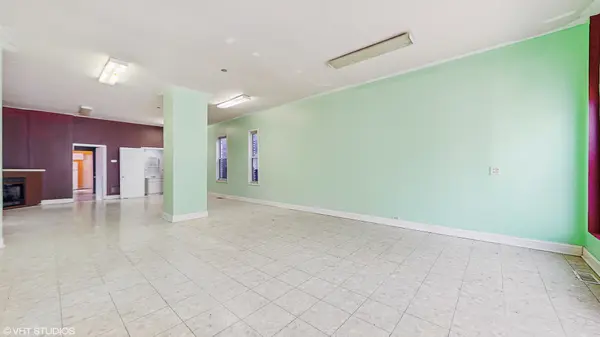
Discover a rare investment opportunity in Chicago's vibrant Pilsen neighborhood with this solid brick mixed-use building with central air . This versatile property is ideal for investors or owner-occupants seeking income-generating or multi-generational living space. The first floor offers a spacious, flexible area with 9ft ceilings that could possibly feature a gallery, art studio, office or retail space. There is a gas fireplace, half bathroom, laundry, and an unfinished basement (very unfinished - dirt floor). The adjacent apartment has a living/ dining room, a bedroom, kitchen, and a full bathroom. The second-floor unit features one bedroom, one full bathroom, skylights, living room, a large kitchen, separate dining room, and in-unit laundry. The property also includes a backyard and a brick two-car garage.
Location
State IL
County Cook
Interior
Cooling Central Air
Flooring Carpet, Tile, Vinyl
Fireplace Y
Exterior
View Y/N true
Roof Type Composition
Building
Foundation Concrete Perimeter, Pillar/Post/Pier
Structure Type Brick

© 2026 Listings courtesy of MRED as distributed by MLS GRID. All Rights Reserved.