

43 Fallcreek CIR #43, Montgomery, IL 60538
REQUEST A TOUR If you would like to see this home without being there in person, select the "Virtual Tour" option and your agent will contact you to discuss available opportunities.
In-PersonVirtual Tour
Listed by Henry Zehnalof Compass
-
Est. payment | /mo

2 Beds

2 Baths

1,318 SqFt


Save
-
Est. payment | /mo
Save

2 Beds

2 Baths

1,318 SqFt

Open House

Sat Nov 07, 12:00pm - 2:00pm

Key Details

Property Type Townhouse

Sub Type Townhouse-Ranch,Ground Level Ranch

Listing Status Active

Purchase Type For Sale

Square Footage 1,318 sqft

MLS Listing ID 12743460

Bedrooms 2

Full Baths 2

HOA Fees $130/mo

Year Built 1987

Annual Tax Amount $5,092

Tax Year 2025

Lot Dimensions 44 X 108

Property Sub-Type Townhouse-Ranch,Ground Level Ranch

Property Description

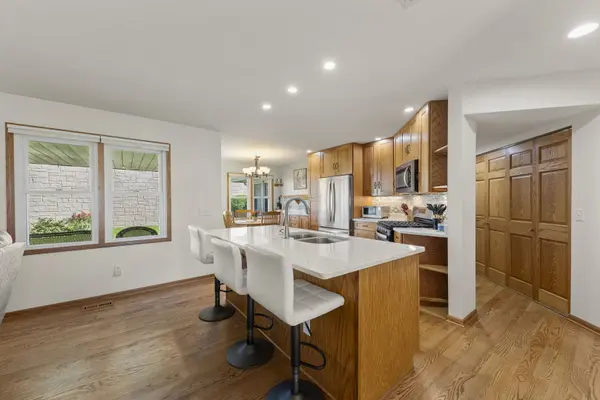
Single level living in one of the larger units in Fernwood Gardens - over 55 adult community. The previous seller completely updated this home. Amazingly reworked the kitchen and living room space by taking down a wall and adding an island to really open up the space. Stainless steel appliances were also new to the previous owner just a few years ago. Other new items include soft-close cabinets with additional cabinets added during the kitchen remodel, kitchen can lighting, new hardwood floors in the entryway, kitchen, and living room, windows and sliding door to patio, interior oak doors, front door with a pull-down screen, and ceiling fans. The water heater and washer/dryer were replaced in 2020. New roof and gutters in 2023. Taxes do not reflect senior exemption. You're not going to want to miss this one!

Location

State IL

County Kendall

Rooms

Basement None

Interior

Interior Features 1st Floor Bedroom, 1st Floor Full Bath, Walk-In Closet(s), Open Floorplan

Heating Gas, Forced Air

Cooling Central Air

Flooring Hardwood

Fireplaces Number 1

Fireplaces Type Gas Log, Gas Starter

Fireplace Y

Appliance Dishwasher, Disposal

Laundry Main Level, Washer Hookup, In Unit

Exterior

Garage Spaces 2.0

View Y/N true

Roof Type Asphalt

Building

Sewer Public Sewer

Water Public

Structure Type Brick

New Construction false

Schools

School District 308, 308, 308

Others

Pets Allowed Cats OK, Dogs OK

HOA Fee Include Insurance,Exterior Maintenance,Lawn Care,Scavenger,Snow Removal

Ownership Fee Simple w/ HO Assn.

Special Listing Condition None

Midwest Real Estate Data (MRED) VOW

NEARBY SCHOOLS & PROPERTIES

GET MORE INFORMATION

Name
Phone*
Message

Go tour this home

43 Fallcreek CIR #43

Free Account Required

  • Instant access to listing photos & details
  • Save listings and searches
  • Access details for this property