


REQUEST A TOUR If you would like to see this home without being there in person, select the "Virtual Tour" option and your agent will contact you to discuss available opportunities.
In-PersonVirtual Tour

Listed by Margarita Chaconof Century 21 S.G.R., Inc.
-
Est. payment | /mo
8 Beds
-
Est. payment | /mo
8 Beds
Key Details
Property Type Multi-Family
Sub Type Two to Four Units
Listing Status Active
Purchase Type For Sale
MLS Listing ID 12757721
Bedrooms 8
Year Built 1890
Annual Tax Amount $2,611
Tax Year 2024
Lot Dimensions 25X125
Property Sub-Type Two to Four Units
Property Description
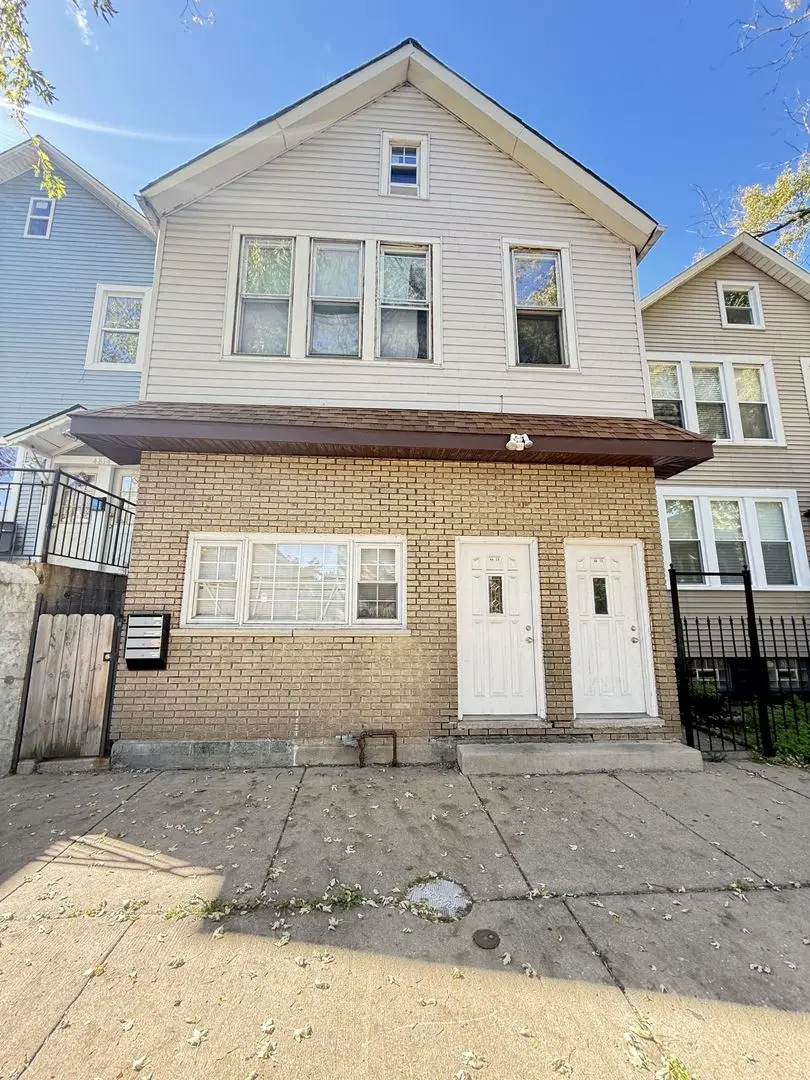
Great investment opportunity! This well-positioned property features 3 legal units plus a non-conforming 4th unit, offering strong income potential and cash-flow appeal. An excellent opportunity for an owner-occupant looking to live in one unit while renting the others, or for an investor seeking to add to their portfolio. Conveniently located near restaurants, grocery stores, shopping, and other amenities along 47th Street. The property also offers a full unfinished basement and full attic, providing additional space and potential to add value. Property is being sold AS-IS.
Location
State IL
County Cook
Zoning MULTI
Rooms
Basement Unfinished, Walk-Out Access
Interior
Heating Natural Gas
Fireplace N
Exterior
View Y/N true
Building
Sewer Public Sewer
Water Other
Structure Type Vinyl Siding,Brick
New Construction false
Schools
School District 299, 299, 299
Others
Ownership Fee Simple
Special Listing Condition None

© 2026 Listings courtesy of MRED as distributed by MLS GRID. All Rights Reserved.