

260 E Chestnut ST #1407, Chicago, IL 60611
REQUEST A TOUR If you would like to see this home without being there in person, select the "Virtual Tour" option and your agent will contact you to discuss available opportunities.
In-PersonVirtual Tour
Listed by Danielle Masbruchof Baird & Warner
$ 249,900
Est. payment | /mo

1 Bed

1 Bath

875 SqFt


Save
$ 249,900
Est. payment | /mo
Save

1 Bed

1 Bath

875 SqFt

Key Details

Property Type Condo

Sub Type Condo,High Rise (7+ Stories)

Listing Status Active Under Contract

Purchase Type For Sale

Square Footage 875 sqft

Price per Sqft $285

Subdivision Plaza On Dewitt

MLS Listing ID 12761463

Bedrooms 1

Full Baths 1

HOA Fees $767/mo

Year Built 1966

Annual Tax Amount $4,341

Tax Year 2025

Lot Dimensions condo

Property Sub-Type Condo,High Rise (7+ Stories)

Property Description

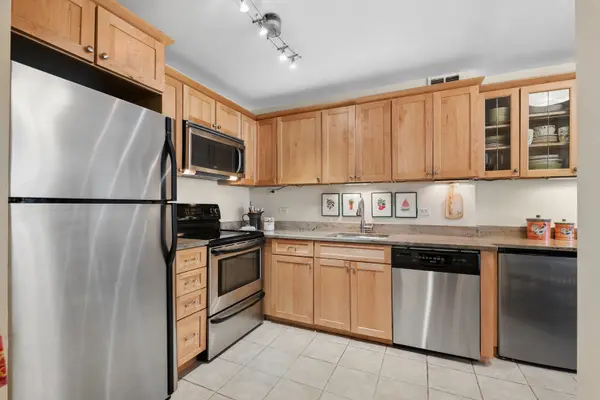
Bright and spacious south-facing one-bedroom in a prime northern Streeterville location, offering generous room sizes, excellent natural light, and a comfortable, functional layout. The kitchen features granite countertops, ample cabinetry, stainless-steel appliances, and a dedicated wine and beverage refrigerator. Storage is a major highlight, with a walk-in bedroom closet, large hallway closet/pantry, and an additional oversized linen closet. Recent improvements include a new fan coil system for the air conditioning and new window treatments. Well maintained and move-in ready as-is, the home also offers an opportunity to personalize over time. Located just moments from the lakefront, Michigan Avenue, dining, shopping, Northwestern Memorial Hospital, and everything Streeterville has to offer.

Location

State IL

County Cook

Rooms

Basement None

Interior

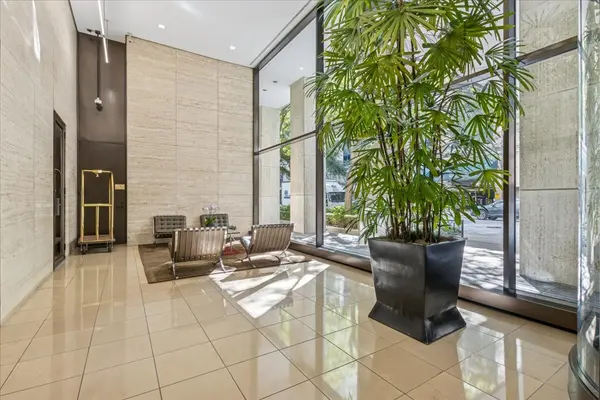
Interior Features Walk-In Closet(s), Dining Combo, Doorman, Granite Counters, Health Facilities, Lobby

Heating Electric

Cooling Central Air

Flooring Carpet

Fireplace N

Laundry Common Area

Exterior

Garage Spaces 1.0

Community Features Bike Room/Bike Trails, Door Person, Coin Laundry, Elevator in Residence, Exercise Room, Storage, On Site Manager/Engineer, Party Room, Sundeck, Pool, Receiving Room, Service Elevator(s), Laundry, Elevator(s)

View Y/N true

Building

Sewer Public Sewer

Water Lake Michigan

Structure Type Glass,Marble/Granite

New Construction false

Schools

Elementary Schools Ogden International

Middle Schools Ogden International

High Schools Wells Community Academy Senior H

School District 299, 299, 299

Others

Pets Allowed Cats OK, Dogs OK, Number Limit, Size Limit

HOA Fee Include Water,TV/Cable,Internet

Ownership Condo

Special Listing Condition List Broker Must Accompany

Midwest Real Estate Data (MRED) VOW

NEARBY SCHOOLS & PROPERTIES

GET MORE INFORMATION

Name
Phone*
Message

Go tour this home

260 E Chestnut ST #1407