


REQUEST A TOUR If you would like to see this home without being there in person, select the "Virtual Tour" option and your agent will contact you to discuss available opportunities.
In-PersonVirtual Tour

Listed by Hebert Garciaof RE/MAX Horizon
-
Est. payment | /mo
8 Beds
3,049 Sqft Lot
-
Est. payment | /mo
8 Beds
3,049 Sqft Lot
Key Details
Property Type Multi-Family
Sub Type Two to Four Units
Listing Status Active
Purchase Type For Sale
Subdivision Grant Works
MLS Listing ID 12764696
Style Contemporary
Bedrooms 8
Year Built 1910
Annual Tax Amount $9,181
Tax Year 2024
Lot Size 3,049 Sqft
Lot Dimensions 25X125
Property Sub-Type Two to Four Units
Property Description
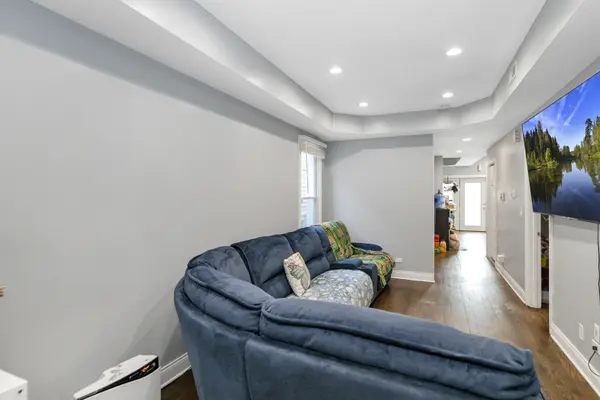
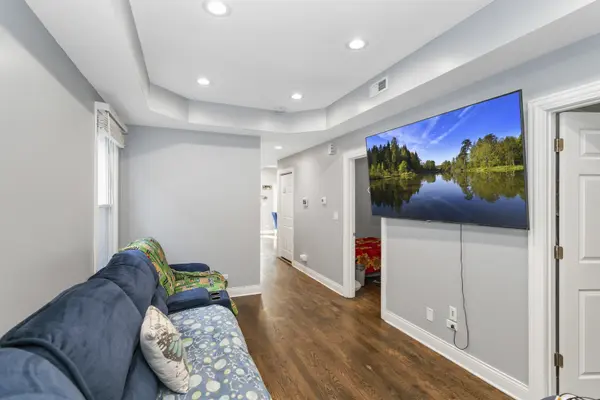
Welcome to 1442 S 50th Ct-an impressive two-unit dwelling offering exceptional space, flexibility, and numerous modern updates in the heart of Cicero. The spacious first unit extends across two levels and features five bedrooms and two full baths, beautiful hardwood floors, recessed lighting, crown molding, and a versatile additional room ideal for a home office, den, or guest space. The updated kitchen features stainless steel appliances, abundant cabinetry, generous counter space, and a large granite-topped island that serves as the perfect gathering spot. The second unit offers three spacious bedrooms and one full bath, providing comfortable living space with convenient access to the outdoor patio. Each unit has its own washer and dryer, plus separate high-efficiency heating and central air systems, tankless water heaters, and separate electric service-adding comfort, privacy, and convenience. Additional highlights include a sump pump with a backup system, a modern security system, a fenced backyard, a welcoming porch, and a detached two-car garage. With 8 bedrooms and 3 full baths, this well-maintained two-unit property offers an excellent opportunity for an owner-occupant investor seeking a versatile, income-producing property. Spacious, updated, and ready for its next owner-schedule your private showing today!
Location
State IL
County Cook
Community Sidewalks, Street Lights, Street Paved
Rooms
Basement None
Interior
Heating Natural Gas
Fireplace N
Exterior
Garage Spaces 2.0
View Y/N true
Roof Type Asphalt
Building
Foundation Concrete Perimeter
Sewer Public Sewer
Water Lake Michigan
Structure Type Frame
New Construction false
Schools
School District 99, 99, 201
Others
Ownership Fee Simple
Special Listing Condition None

© 2026 Listings courtesy of MRED as distributed by MLS GRID. All Rights Reserved.