
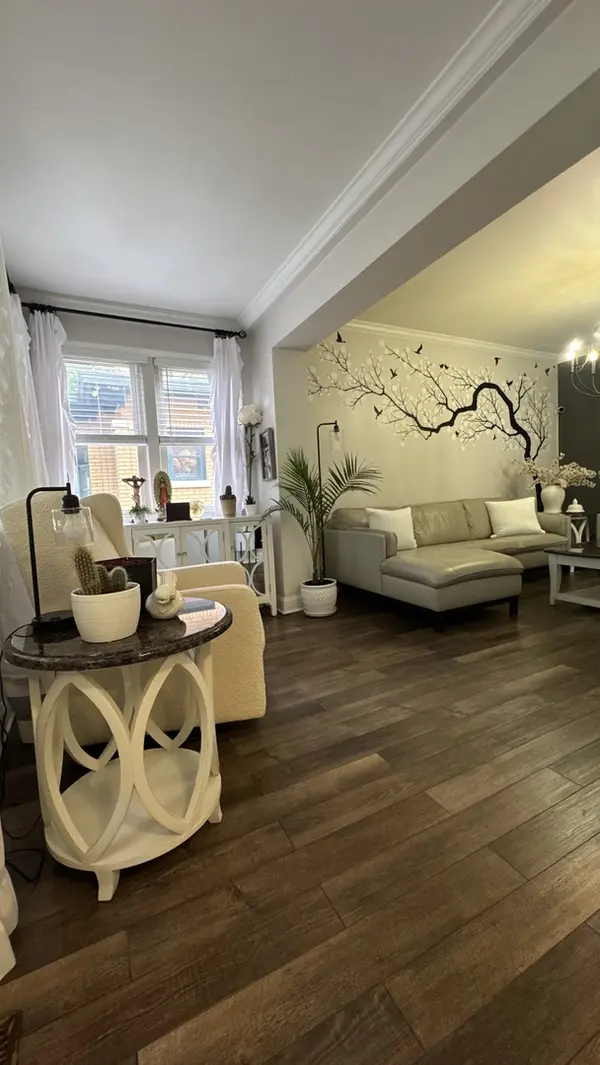

1844 S 61st CT, Cicero, IL 60804
REQUEST A TOUR If you would like to see this home without being there in person, select the "Virtual Tour" option and your agent will contact you to discuss available opportunities.
In-PersonVirtual Tour
Listed by Juan Del Realof Solutions Realty & Assoc LLC
$ 344,500
Est. payment | /mo

3 Beds

2.5 Baths

1,464 SqFt


Save
$ 344,500
Est. payment | /mo
Save

3 Beds

2.5 Baths

1,464 SqFt

Key Details

Property Type Single Family Home

Sub Type Detached Single

Listing Status Active Under Contract

Purchase Type For Sale

Square Footage 1,464 sqft

Price per Sqft $235

MLS Listing ID 12750755

Style Bungalow

Bedrooms 3

Full Baths 2

Half Baths 1

Year Built 1915

Annual Tax Amount $7,209

Tax Year 2025

Lot Dimensions 3750

Property Sub-Type Detached Single

Property Description

Beautifully remodeled brick bungalow and well priced!!! It features 3 bedrooms, 2 1/2 updated bathrooms, gorgeous and spacious kitchen with abundant cabinetry and a walk in pantry, granite countertops, island, and tile backsplash, large living room with an electric fireplace. Finished attic features: 1 large bedroom, family room with 2 skylites and a full bath. Nicely finished basement with a rec-room, 1/2 bath, 2 additional rooms and 2 sump-pumps (front & back). 2 car garage with door opener, nice fenced back yard with a large cement patio. Some of the many recent improvements include: kitchen, main bathroom, sidewalks and cement patio, furnace, central air, basement tile floor and main floor floors. Laundry facilities conveniently located on the main floor. Near many amenities such as: public transportation, shopping, restaurants, banks, schools, park, NOT far from I-290 & I-55.

Location

State IL

County Cook

Community Park, Curbs, Sidewalks, Street Lights, Street Paved

Rooms

Basement Finished, Full

Interior

Heating Natural Gas, Forced Air

Cooling Central Air

Fireplace N

Appliance Range, Dishwasher, Refrigerator

Exterior

Garage Spaces 2.0

View Y/N true

Roof Type Asphalt

Building

Story 2 Stories

Sewer Public Sewer

Water Public

Structure Type Brick

New Construction false

Schools

School District 99, 99, 201

Others

HOA Fee Include None

Ownership Fee Simple

Special Listing Condition None

Midwest Real Estate Data (MRED) VOW

NEARBY SCHOOLS & PROPERTIES

GET MORE INFORMATION

Name
Phone*
Message

Go tour this home

1844 S 61st CT