

9200 S Pulaski RD #3E, Oak Lawn, IL 60453
REQUEST A TOUR If you would like to see this home without being there in person, select the "Virtual Tour" option and your agent will contact you to discuss available opportunities.
In-PersonVirtual Tour
Listed by Melodi Bigganeof RE/MAX 10
-
Est. payment | /mo

2 Beds

2 Baths

1,115 SqFt


Save
-
Est. payment | /mo
Save

2 Beds

2 Baths

1,115 SqFt

Open House

Sat Nov 07, 11:00am - 2:00pm

Key Details

Property Type Condo

Sub Type Condo

Listing Status Active

Purchase Type For Sale

Square Footage 1,115 sqft

MLS Listing ID 12765797

Bedrooms 2

Full Baths 2

HOA Fees $270/mo

Year Built 1980

Annual Tax Amount $5,165

Tax Year 2024

Lot Dimensions COMMON

Property Sub-Type Condo

Property Description

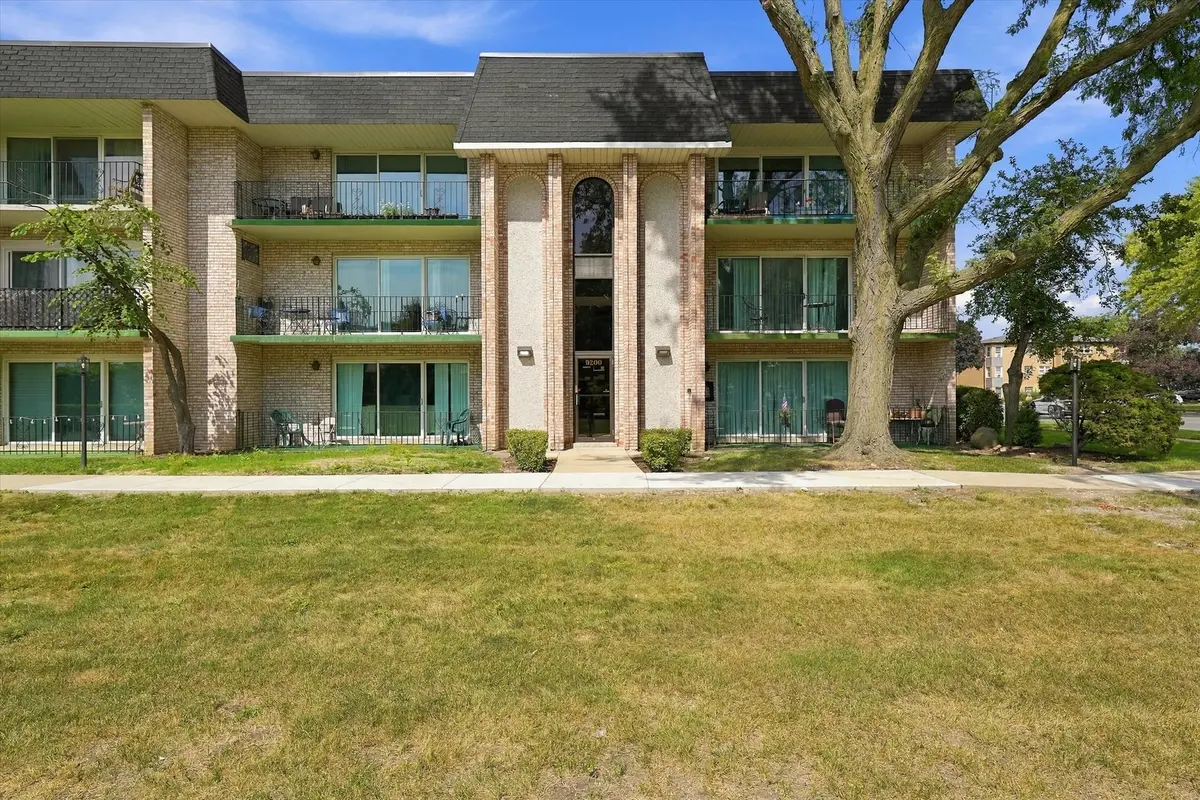
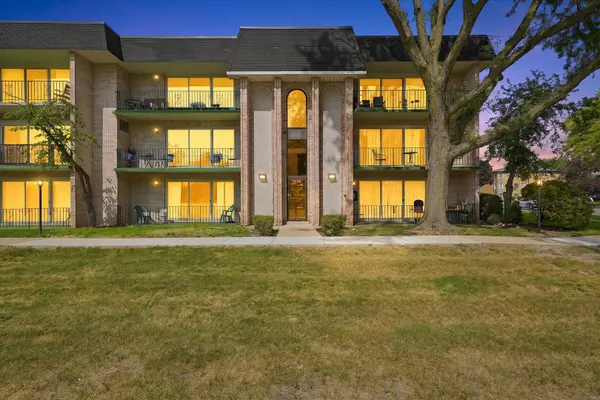
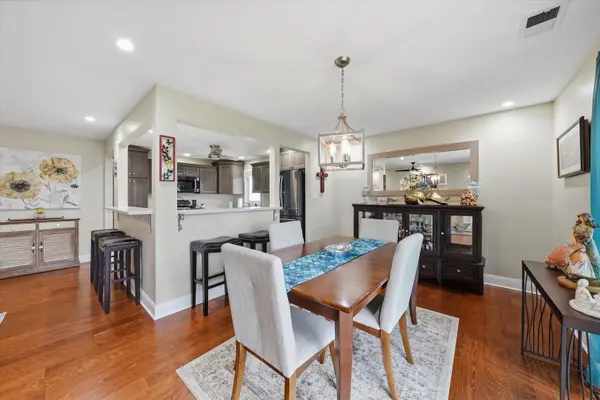
Beautifully Remodeled Open Concept Living Private Two Car Garage A beautifully remodeled interior, an expansive private balcony, and a private two-car garage-all in one inviting Oak Lawn condo. This two-bedroom, two-bath home underwent a custom renovation in 2019, creating an open layout that connects the kitchen, dining room, and living room. Oak hardwood floors, recessed lighting, and generous natural light bring warmth and continuity to the main living spaces, with room for both comfortable everyday living and entertaining. The kitchen anchors the home with maple cabinetry, quartz countertops, stainless steel appliances, and a large, attached island with seating. Thoughtfully planned cabinet storage keeps everyday essentials close at hand while maintaining a clean, uncluttered look. Sliding glass doors open to a long private balcony with space for outdoor seating and plants-a welcoming extension of the living area. The primary bedroom offers a private full bathroom and double closets with custom organizers. The second bedroom also features hardwood flooring and an organized closet, making it a flexible space for guests, an office, or everyday use. A separate in-unit laundry room adds convenience and additional storage. Completing the home is a private, non-shared, two-car brick garage with room for storage beyond your vehicles. Located on the third floor, with no neighbors above, this home puts public transportation, shopping, dining, and parks within easy reach. Monthly association dues of $270 include water, building insurance, exterior maintenance, lawn care, trash collection, and snow removal. An opportunity to enjoy a thoughtfully renovated home with generous indoor and outdoor living space-and a garage entirely your own.

Location

State IL

County Cook

Rooms

Basement None

Interior

Interior Features Open Floorplan, Replacement Windows, Quartz Counters

Heating Gas

Cooling Central Air

Flooring Hardwood

Fireplace N

Appliance Range, Microwave, Dishwasher, Refrigerator, Washer, Dryer, Stainless Steel Appliance(s)

Laundry Washer Hookup, Gas Dryer Hookup, In Unit, Sink

Exterior

Garage Spaces 2.0

View Y/N true

Building

Sewer Public Sewer

Water Lake Michigan

Structure Type Brick

New Construction false

Schools

High Schools Oak Lawn Comm High School

School District 123, 123, 229

Others

HOA Fee Include Water,Insurance,Exterior Maintenance,Lawn Care,Scavenger,Snow Removal

Ownership Condo

Special Listing Condition None

Midwest Real Estate Data (MRED) VOW

NEARBY SCHOOLS & PROPERTIES

GET MORE INFORMATION

Name
Phone*
Message

Go tour this home

9200 S Pulaski RD #3E

Free Account Required

  • Instant access to listing photos & details
  • Save listings and searches
  • Access details for this property