

5121 N Kenmore AVE #301, Chicago, IL 60640
REQUEST A TOUR If you would like to see this home without being there in person, select the "Virtual Tour" option and your agent will contact you to discuss available opportunities.
In-PersonVirtual Tour
Listed by Michael Hallof Baird & Warner
-
Est. payment | /mo

2 Beds

2 Baths


Save
-
Est. payment | /mo
Save

2 Beds

2 Baths

Key Details

Property Type Condo

Sub Type Condo

Listing Status Active

Purchase Type For Sale

MLS Listing ID 12767437

Bedrooms 2

Full Baths 2

HOA Fees $285/mo

Annual Tax Amount $6,029

Tax Year 2025

Lot Dimensions COMMON

Property Sub-Type Condo

Property Description

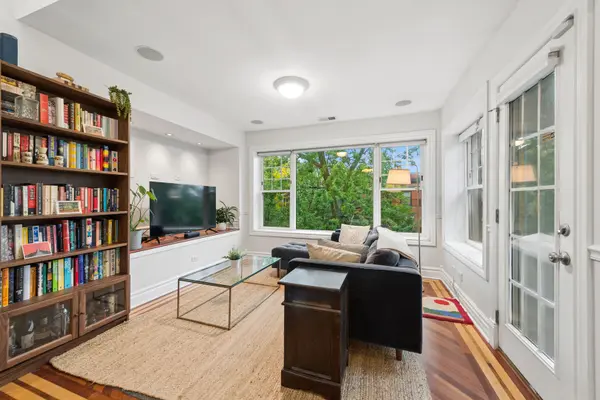
This sunny, top floor 2BR, 2BTH home with vaulted ceilings and skylights is just 2 blocks from the Lakefront and Foster Beach and 3 blocks to the Red Line L stop. Just a short walk to Andersonville and all its wonderful shops and restaurants and super easy access to Lake Shore Drive and downtown, the express buses and multiple grocery stores all with in a few blocks, this location simply can't be beaten! The kitchen was just updated and features 42" cabinetry, stainless appliances, tons of counter space, spacious island with breakfast bar and multiple skylights. If you like bright and airy, this unit is for you! The living room has large windows with beautiful tree top views and a private balcony and there are hardwood floors throughout. The primary bedroom suite features a new bathroom vanity with double sinks. All this with central air and in-unit laundry and a generously sized private storage unit in the basement. Parking options available for full-time rent area across the street and just a few buildings north as well. Building is well managed and has $55,000 in financial reserves!

Location

State IL

County Cook

Rooms

Basement None

Interior

Heating Natural Gas, Forced Air

Cooling Central Air

Flooring Hardwood

Fireplace N

Appliance Range, Dishwasher, Refrigerator, Washer, Dryer

Laundry Washer Hookup, Gas Dryer Hookup, In Unit, Laundry Closet

Exterior

Exterior Feature Balcony

Community Features Skylights

Utilities Available Cable Available

View Y/N true

Building

Sewer Public Sewer

Water Lake Michigan

Structure Type Brick

New Construction false

Schools

Elementary Schools Goudy Elementary School

Middle Schools Senn High School

High Schools Senn High School

School District 299, 299, 299

Others

Pets Allowed Cats OK, Dogs OK

HOA Fee Include Water,Insurance,Exterior Maintenance,Lawn Care,Scavenger,Snow Removal

Ownership Condo

Special Listing Condition List Broker Must Accompany

Midwest Real Estate Data (MRED) VOW

NEARBY SCHOOLS & PROPERTIES

GET MORE INFORMATION

Name
Phone*
Message

Go tour this home

5121 N Kenmore AVE #301

Free Account Required

  • Instant access to listing photos & details
  • Save listings and searches
  • Access details for this property