

14 S Ashland AVE #204, La Grange, IL 60525
REQUEST A TOUR If you would like to see this home without being there in person, select the "Virtual Tour" option and your agent will contact you to discuss available opportunities.
In-PersonVirtual Tour
Listed by Robby Bartholomaiof @properties Christie's International Real Estate
-
Est. payment | /mo

2 Beds

2 Baths

1,350 SqFt


Save
-
Est. payment | /mo
Save

2 Beds

2 Baths

1,350 SqFt

Key Details

Property Type Condo

Sub Type Condo

Listing Status Active

Purchase Type For Sale

Square Footage 1,350 sqft

MLS Listing ID 12776345

Bedrooms 2

Full Baths 2

HOA Fees $562/mo

Year Built 1996

Annual Tax Amount $9,411

Tax Year 2025

Lot Dimensions COMMON

Property Sub-Type Condo

Property Description

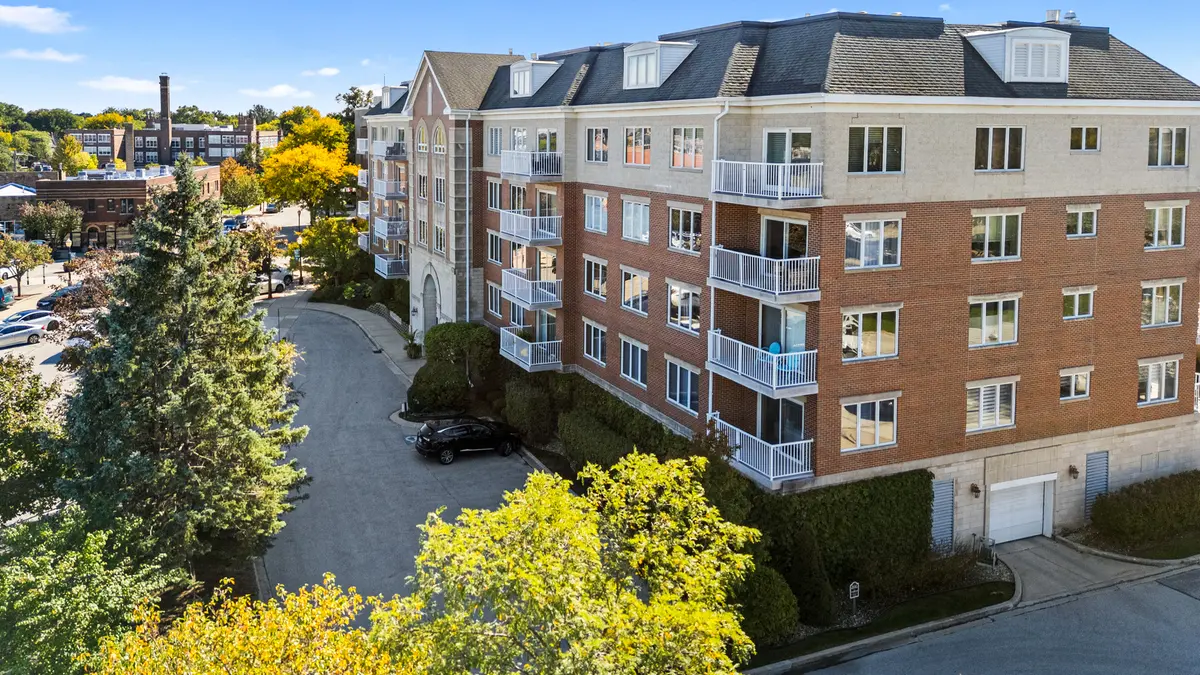
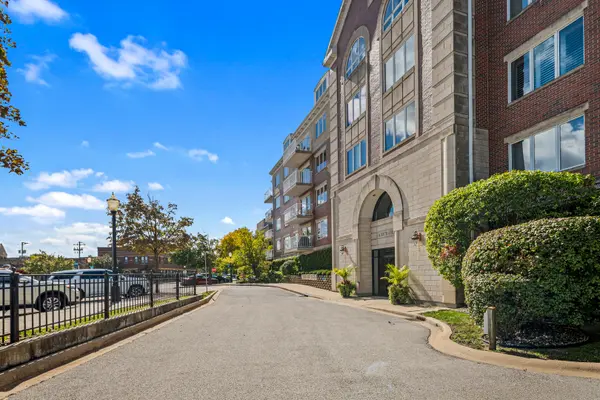
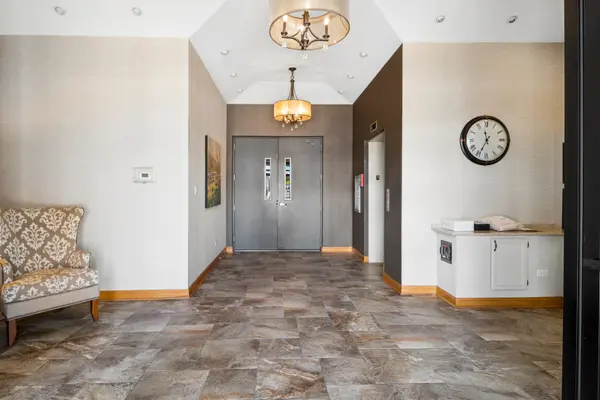
Condo living at its finest in downtown La Grange. For those seeking easy access to downtown restaurants, shops and train, but wish for a modern elevator building and indoor parking, this is the right unit. Completely updated, with new flooring, lighting, paint, doors and trim - this is truly a move-in ready condo. As a corner unit, this condo is flooded with light and offers excellent views of La Grange. Bring the outside in by accessing the large balcony. With two bedrooms and two bathrooms, this is units provides over 1,200 SQFT of living space. The large kitchen provides plenty of counter space and is open to the oversized dining and living rooms. The second bedroom easily accommodates a pullout couch and large desk as a multi-functional space. The primary suite is exceptionally large, with enough space for a five-piece bedroom furniture set. There are also two closets (one walk-in) as part of the primary suite. The unit includes one heated garage parking spot, a utility room with full-sized washer and dryer and a storage locker.

Location

State IL

County Cook

Rooms

Basement None

Interior

Interior Features Elevator, Storage, Flexicore

Heating Natural Gas, Forced Air

Cooling Central Air

Fireplaces Number 1

Fireplaces Type Gas Log

Fireplace Y

Appliance Range, Microwave, Dishwasher, Refrigerator

Laundry Washer Hookup, In Unit

Exterior

Exterior Feature Balcony

Garage Spaces 1.0

Community Features Elevator in Residence, Exercise Room, Storage, Party Room

View Y/N true

Building

Foundation Concrete Perimeter

Sewer Public Sewer

Water Lake Michigan

Structure Type Brick

New Construction false

Schools

Elementary Schools Cossitt Avenue Elementary School

Middle Schools Park Junior High School

High Schools Lyons Twp High School

School District 102, 102, 204

Others

Pets Allowed Cats OK, Dogs OK

HOA Fee Include Water,Parking,Insurance,Security,Exterior Maintenance,Scavenger,Snow Removal

Ownership Condo

Special Listing Condition None

Midwest Real Estate Data (MRED) VOW

NEARBY SCHOOLS & PROPERTIES

GET MORE INFORMATION

Name
Phone*
Message

Go tour this home

14 S Ashland AVE #204

Free Account Required

  • Instant access to listing photos & details
  • Save listings and searches
  • Access details for this property