

1231 W Fletcher ST #L, Chicago, IL 60657
REQUEST A TOUR If you would like to see this home without being there in person, select the "Virtual Tour" option and your agent will contact you to discuss available opportunities.
In-PersonVirtual Tour
Listed by Heather Millerof Jameson Sotheby's Intl Realty
-
Est. payment | /mo

3 Beds

2.5 Baths

1,909 SqFt


Save
-
Est. payment | /mo
Save

3 Beds

2.5 Baths

1,909 SqFt

Key Details

Property Type Condo, Townhouse

Sub Type Condo,T3-Townhouse 3+ Stories

Listing Status Active

Purchase Type For Sale

Square Footage 1,909 sqft

Subdivision Sweeterville

MLS Listing ID 12778952

Bedrooms 3

Full Baths 2

Half Baths 1

HOA Fees $355/mo

Year Built 1988

Annual Tax Amount $14,421

Tax Year 2025

Lot Dimensions COMMON

Property Sub-Type Condo,T3-Townhouse 3+ Stories

Property Description

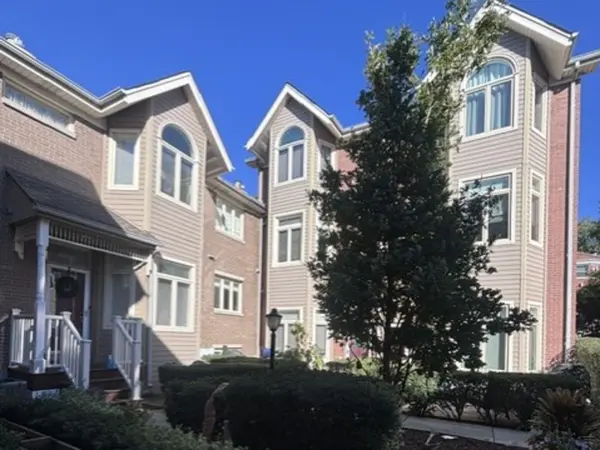
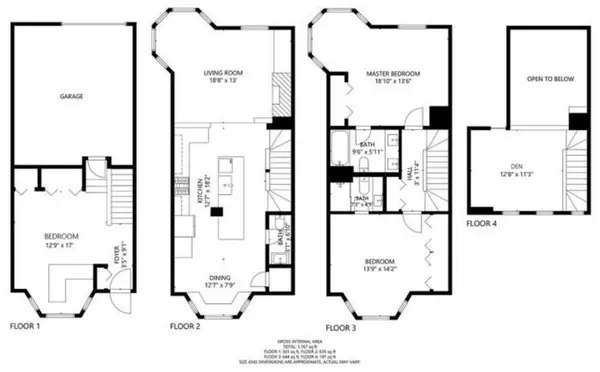
Space, style, and an exceptional Lakeview location come together in this beautifully updated end-unit townhome, ideally situated in the sought-after Burley School district. Offering a spacious four-story layout with 3 bedrooms, 2.1 baths, a den, and multiple living spaces, this well-appointed home lives comfortably like a single-family residence. The sun-filled second level serves as the heart of the home, featuring an inviting open-concept floor plan with hardwood floors, a convenient powder room, a generous living room with bay window and wood-burning fireplace, and a tastefully renovated culinary kitchen that takes center stage. The stately rich blue of the kitchen's expansive custom island with seating for four sets the tone for the home's sophisticated yet easy feel, effortlessly anchoring the space and creating a striking focal point. Paired with crisp white shaker cabinetry, classic white subway tile backsplash, and striking light-veined quartz countertops, the kitchen is both stylish and highly functional. Equipped with a double oven and high-quality stainless-steel appliances, this is a cook's dream, while a pantry and under-cabinet lighting complete the space. The adjacent dining area with built-in seating creates the perfect setting for everyday living and entertaining. Upstairs, the private primary suite offers a dramatic vaulted ceiling, abundant natural light, a comfortable sitting or reading area, a spa-inspired bath with dual sinks and separate shower, plus a recently added walk-in closet. The second bedroom also features a vaulted ceiling, professionally designed custom closet, and ensuite bath. The top floor offers a versatile third bedroom or den, ideal for a home office, guest suite, or additional living space. The lower level expands the home's living and entertaining space with a generous family room and custom bar featuring quartz countertops and laundry closet. Step outside to the lovely patio, perfect for outdoor dining, relaxing, and enjoyment. Additional highlights include hardwood floors throughout, abundant closet and storage space, and an attached 1.5-car garage. Thoughtfully updated and designed for today's lifestyle, this rarely available Lakeview townhome offers exceptional space, style, and versatility. Desirable elementary school options include Augustus H. Burley Elementary School or Alphonsus Academy & Center for the Arts, and high school options Lake View High School or Lane Tech College Prep High School. Ideally situated near the Southport Corridor, Wrigleyville, shopping, restaurants, transportation, and the lake, this is a wonderful opportunity to enjoy all that Lakeview has to offer. Monthly HOA: $355 | 2025 Taxes: $14,421.35

Location

State IL

County Cook

Rooms

Basement None

Interior

Interior Features Cathedral Ceiling(s), Storage, Built-in Features

Heating Natural Gas, Forced Air

Cooling Central Air

Flooring Hardwood

Fireplaces Number 1

Fireplaces Type Wood Burning

Fireplace Y

Appliance Double Oven, Microwave, Dishwasher, High End Refrigerator, Washer, Dryer, Disposal, Stainless Steel Appliance(s), Cooktop, Oven, Range Hood

Laundry Washer Hookup, In Unit, Laundry Closet

Exterior

Garage Spaces 1.5

Community Features Park

View Y/N true

Building

Lot Description Corner Lot, Landscaped

Sewer Public Sewer

Water Lake Michigan

Structure Type Brick

New Construction false

Schools

Elementary Schools Burley Elementary School

Middle Schools Burley Elementary School

High Schools Lake View High School

School District 299, 299, 299

Others

Pets Allowed Cats OK, Dogs OK

HOA Fee Include Water,Parking,Insurance,Exterior Maintenance,Lawn Care,Scavenger,Snow Removal

Ownership Condo

Special Listing Condition List Broker Must Accompany

Midwest Real Estate Data (MRED) VOW

NEARBY SCHOOLS & PROPERTIES

GET MORE INFORMATION

Name
Phone*
Message

Go tour this home

1231 W Fletcher ST #L

Free Account Required

  • Instant access to listing photos & details
  • Save listings and searches
  • Access details for this property