

1919 W Huron ST, Chicago, IL 60622
REQUEST A TOUR If you would like to see this home without being there in person, select the "Virtual Tour" option and your agent will contact you to discuss available opportunities.
In-PersonVirtual Tour
Listed by Oscar Delgadoof @properties Christie's International Real Estate
-
Est. payment | /mo

4 Beds

3.5 Baths

2,927 Sqft Lot


Save
-
Est. payment | /mo
Save

4 Beds

3.5 Baths

2,927 Sqft Lot

Key Details

Property Type Single Family Home

Sub Type Detached Single

Listing Status Active

Purchase Type For Sale

MLS Listing ID 12777486

Style Contemporary

Bedrooms 4

Full Baths 3

Half Baths 1

Year Built 2014

Annual Tax Amount $247,763

Tax Year 2025

Lot Size 2,927 Sqft

Lot Dimensions 24 X 123.7

Property Sub-Type Detached Single

Property Description

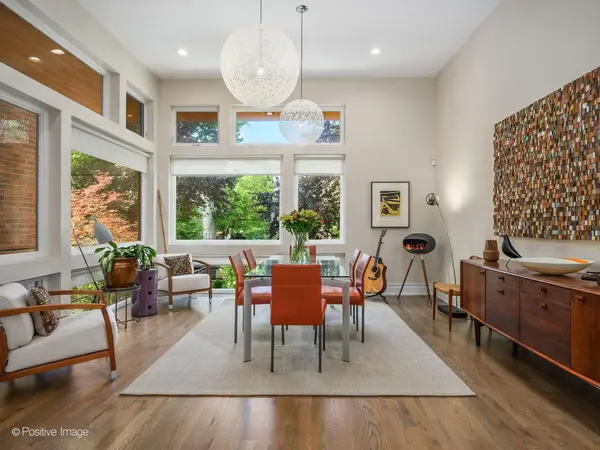
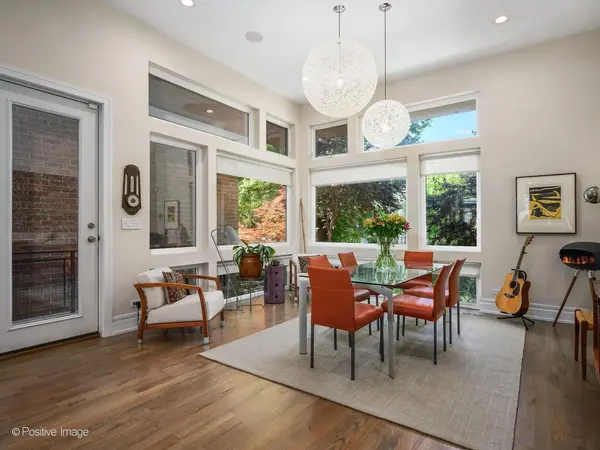
It's no secret why West Town was voted one of the world's coolest neighborhoods. At 1919 W Huron, contemporary architecture makes an immediate impression, framed by crisp lines and mature, vibrant landscaping. Set behind a private courtyard, the home feels like a serene urban retreat, offering a welcome sense of privacy in the heart of the city. Inside, oversized windows draw the greenery into the living spaces, filling the home with natural light. Soaring 12-foot ceilings and warm hardwood floors amplify the airy, modern feel, while the open layout brings the living room, kitchen and family room together. The kitchen is made for gathering, with a premium appliance package and double quartz islands at its center. Four generously sized bedrooms are arranged in a split floor plan, offering room to recharge, work or welcome guests. The primary suite feels like a retreat of its own, with custom built-ins, a private balcony and a spa-inspired bath. Downstairs, the recreation room is ready for workouts, movie nights or a well-earned night in, with a spacious laundry room and abundant storage close at hand. A covered walkway from the two-car garage makes coming home feel considered in every season. Then take the gathering outside. Five outdoor spaces include the private courtyard, rear patio, primary balcony, garage rooftop deck with pergola and upper-level rooftop deck with pergola, where impressive skyline views set the scene. Both rooftop decks feature Trex decking completed in 2026. The home also features a new roof and newer HVAC system. Sonos speakers throughout the home and outdoor spaces make it easy to set the mood, while multiple wet bars keep the good company going. Distinctive architecture, generous spaces and thoughtful design come together for city living at its best. And with West Town's flourishing culinary, art and cultural scenes just beyond your door, this home puts you right where you want to be. This is the one.

Location

State IL

County Cook

Community Park, Gated, Sidewalks, Street Lights, Street Paved

Rooms

Basement Finished, Full, Daylight

Interior

Interior Features Vaulted Ceiling(s), Wet Bar, Built-in Features, Walk-In Closet(s), Open Floorplan

Heating Natural Gas, Forced Air, Zoned

Cooling Central Air

Flooring Hardwood

Fireplace N

Appliance Range, Microwave, Dishwasher, High End Refrigerator, Washer, Dryer, Disposal, Stainless Steel Appliance(s), Wine Refrigerator

Laundry Main Level, In Unit

Exterior

Exterior Feature Balcony, Roof Deck

Garage Spaces 2.0

View Y/N true

Roof Type Rubber

Building

Story 4+ Stories

Foundation Concrete Perimeter

Sewer Public Sewer

Water Lake Michigan, Public

Structure Type Brick

New Construction false

Schools

Elementary Schools Talcott Elementary School

School District 299, 299, 299

Others

HOA Fee Include None

Ownership Fee Simple

Special Listing Condition List Broker Must Accompany

Midwest Real Estate Data (MRED) VOW

NEARBY SCHOOLS & PROPERTIES

GET MORE INFORMATION

Name
Phone*
Message

Go tour this home

1919 W Huron ST

Free Account Required

  • Instant access to listing photos & details
  • Save listings and searches
  • Access details for this property