
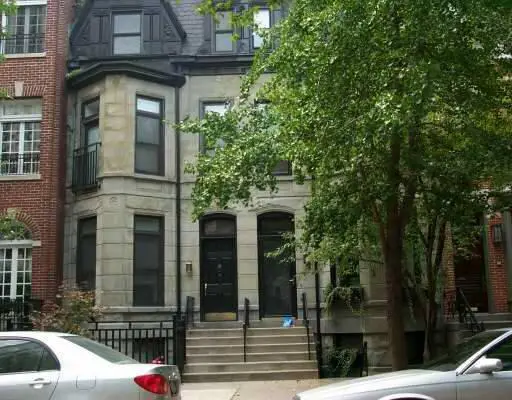

59 E BELLEVUE PL #A, Chicago, IL 60611
REQUEST A TOUR If you would like to see this home without being there in person, select the "Virtual Tour" option and your agent will contact you to discuss available opportunities.
In-PersonVirtual Tour
Listed by Linda Levinof Jameson Sotheby's Intl Realty
-

2 Beds

2 Baths

1,200 SqFt


Save
-
Save

2 Beds

2 Baths

1,200 SqFt

Key Details

Property Type Single Family Home

Sub Type Residential Lease

Listing Status Active

Purchase Type For Rent

Square Footage 1,200 sqft

MLS Listing ID 12778274

Bedrooms 2

Full Baths 2

Year Built 1878

Available Date 2026-10-06

Lot Dimensions COMMON

Property Sub-Type Residential Lease

Property Description

Beautiful updated 2 bed, 2 bath unit in a brownstone. Hardwood floors. Excellent location with high ceilings, kitchen with granite, stainless steel appliances and breakfast bar. Two gas fireplaces (one in master bedroom.) Master bath has Jacuzzi, second bath has body sprays. This unit has real vintage and modern charm. Walk to the beach, restaurants, and shopping. Washer and dryer in-unit. Garden unit, has personal patio in front, and rear patio as well.

Location

State IL

County Cook

Rooms

Basement None

Interior

Heating Natural Gas, Forced Air

Cooling Central Air

Flooring Hardwood

Fireplaces Number 2

Fireplaces Type Gas Starter

Furnishings No

Fireplace Y

Laundry Washer Hookup

Exterior

Exterior Feature Outdoor Grill

Community Features Security Door Lock(s)

View Y/N true

Building

Sewer Other

Water Other

Structure Type Stone

Schools

Elementary Schools Ogden Elementary

Middle Schools Ogden Elementary

High Schools Lincoln Park High School

School District 299, 299, 299

Others

Pets Allowed Cats OK, Deposit Required, Dogs OK

Special Listing Condition None

Midwest Real Estate Data (MRED) VOW

NEARBY SCHOOLS & PROPERTIES

GET MORE INFORMATION

Name
Phone*
Message

Go tour this home

59 E BELLEVUE PL #A

Free Account Required

  • Instant access to listing photos & details
  • Save listings and searches
  • Access details for this property