



REQUEST A TOUR If you would like to see this home without being there in person, select the "Virtual Tour" option and your agent will contact you to discuss available opportunities.
In-PersonVirtual Tour

Listed by Simeon Pawletkiof Chicago PM LLC
-
2 Beds
1 Bath
1,039 SqFt
-
2 Beds
1 Bath
1,039 SqFt
Key Details
Property Type Single Family Home
Sub Type Residential Lease
Listing Status Active
Purchase Type For Rent
Square Footage 1,039 sqft
MLS Listing ID 12781140
Bedrooms 2
Full Baths 1
Available Date 2026-10-08
Lot Dimensions COMMON
Property Sub-Type Residential Lease
Property Description
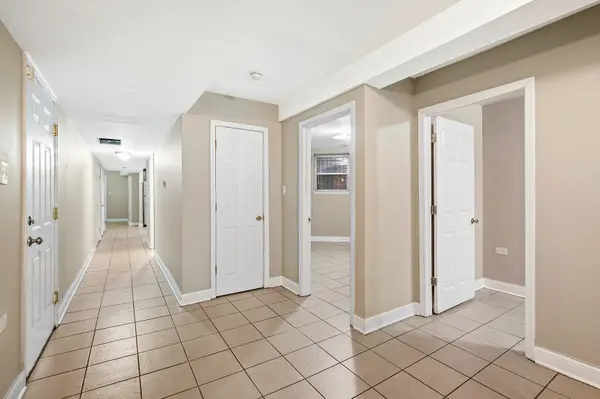
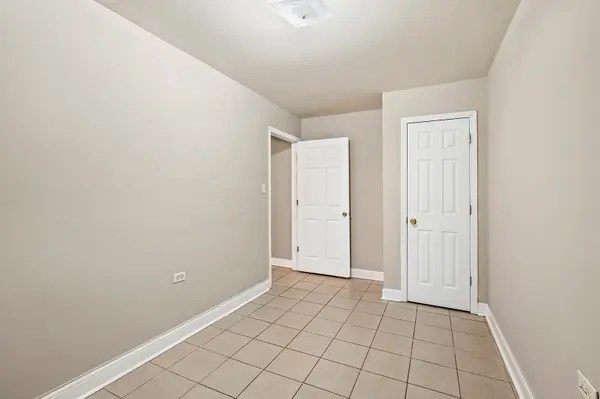
Spacious 2-bedroom, 1-bath garden apartment featuring ceramic tile flooring throughout, a generously sized living room, and an eat-in kitchen with ample dining space. The full bathroom includes a tub/shower combination. Conveniently located near public transportation, shopping, dining, and neighborhood amenities. Street parking only. Cats and dogs welcome with a 20-pound weight limit. Rental Requirements: 60 application fee per applicant (18+), 500 non-refundable admin-in, and minimum monthly income of 3x the monthly rent. All applications are subject to screening, review, and verification. Schedule your showing today!
Location
State IL
County Cook
Rooms
Basement None
Interior
Heating Natural Gas
Cooling Central Air
Fireplace N
Exterior
View Y/N true
Building
Sewer Other
Water Other
Structure Type Brick
Schools
School District 299, 299, 299
Others
Pets Allowed Cats OK, Dogs OK

© 2026 Listings courtesy of MRED as distributed by MLS GRID. All Rights Reserved.