
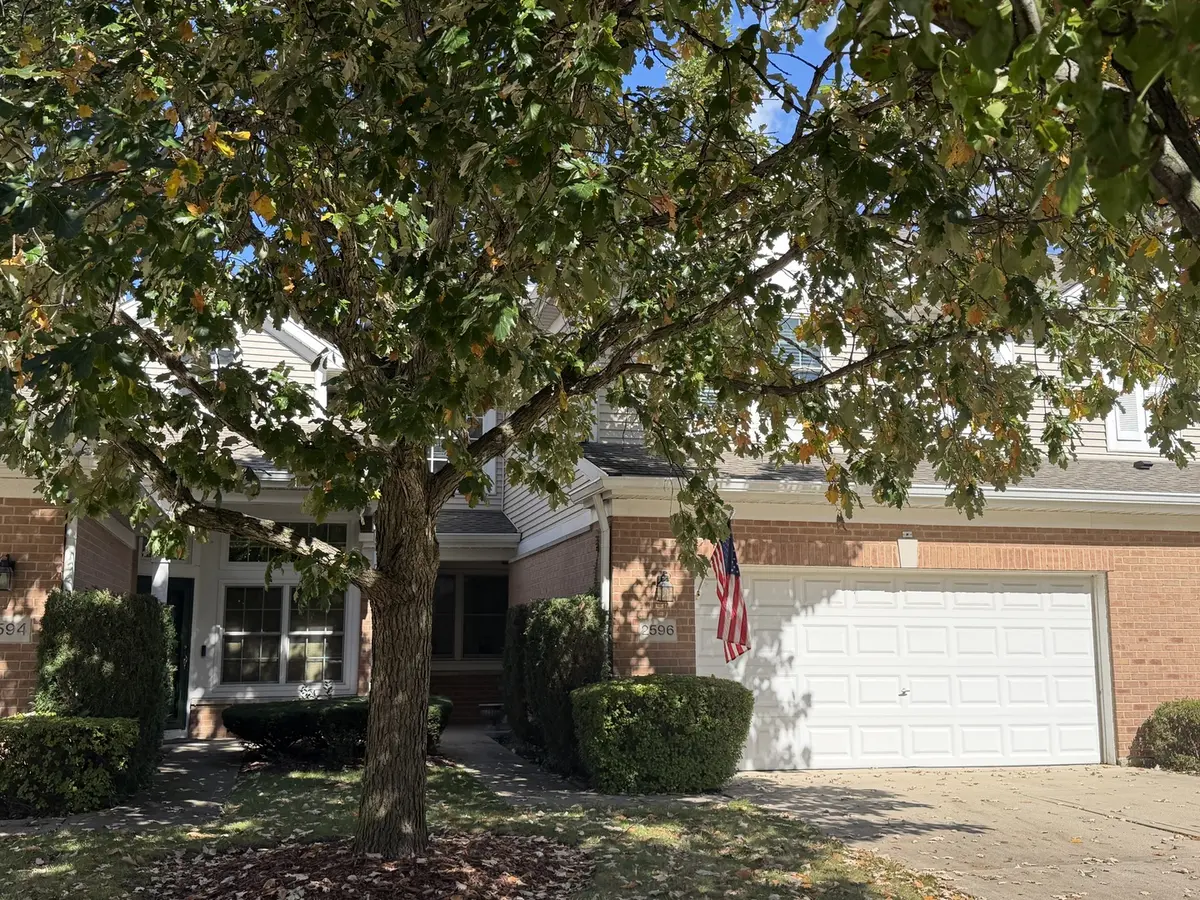
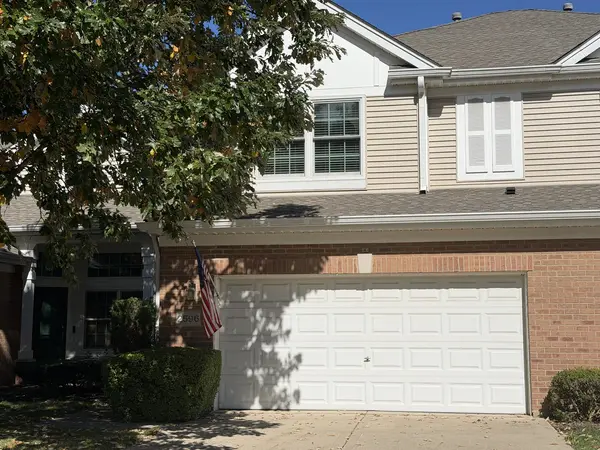

2596 Camberley CIR, Westchester, IL 60154
REQUEST A TOUR If you would like to see this home without being there in person, select the "Virtual Tour" option and your agent will contact you to discuss available opportunities.
In-PersonVirtual Tour
Listed by Catherine Bierof Coldwell Banker Realty
-
Est. payment | /mo

3 Beds

2.5 Baths

2,092 SqFt


Save
-
Est. payment | /mo
Save

3 Beds

2.5 Baths

2,092 SqFt

Key Details

Property Type Townhouse

Sub Type Townhouse-2 Story

Listing Status Active

Purchase Type For Sale

Square Footage 2,092 sqft

Subdivision Westchester Woods

MLS Listing ID 12779168

Bedrooms 3

Full Baths 2

Half Baths 1

HOA Fees $395/mo

Year Built 1998

Annual Tax Amount $7,541

Tax Year 2025

Lot Dimensions Common

Property Sub-Type Townhouse-2 Story

Property Description

Beautiful 3-bedroom, 2.1-bath townhouse offering a spacious, thoughtfully designed floor plan ideal for comfortable living and entertaining. The welcoming foyer features an open staircase to the second level and views of the impressive two-story living room and generously sized dining room, highlighted by a three-sided gas log fireplace. The inviting family room overlooks the fireplace from the opposite side and offers French door access to the rear patio, along with an open connection to the well-appointed eat-in kitchen. The kitchen features granite countertops, attractive wood cabinetry, stainless steel appliances and ample space for a dining table. Engineered oak hardwood flooring extends throughout the first floor, complemented by Renewal by Andersen divided-light windows installed in 2017 on both levels. Upstairs, you'll find three spacious bedrooms and two full baths, including an expansive primary suite with a walk-in closet, an additional closet, and a private en-suite bath featuring a soaking tub, separate shower and double vanity. A conveniently located second-floor laundry room adds to the home's everyday functionality. Additional highlights include a two-car attached garage, generous closet space and a well-designed layout that balances openness with comfortable living spaces. Major updates include a new furnace and air conditioning system in 2018 and a new water heater in 2017. This inviting home combines appealing architectural details, functional living spaces and valuable updates for a wonderful place to call home.

Location

State IL

County Cook

Rooms

Basement None

Interior

Interior Features Vaulted Ceiling(s), Walk-In Closet(s), Open Floorplan

Heating Natural Gas, Forced Air

Cooling Central Air

Flooring Hardwood, Carpet

Fireplaces Number 1

Fireplaces Type Double Sided, Gas Log

Fireplace Y

Appliance Range, Microwave, Dishwasher, Refrigerator, Washer, Dryer, Disposal, Stainless Steel Appliance(s)

Laundry Upper Level, Washer Hookup, In Unit, Sink

Exterior

Garage Spaces 2.0

Community Features Picnic Area

View Y/N true

Roof Type Asphalt

Building

Lot Description Common Grounds, Landscaped, Mature Trees

Sewer Public Sewer

Water Lake Michigan, Public

Structure Type Vinyl Siding,Brick

New Construction false

Schools

Elementary Schools Hillside Elementary School

Middle Schools Hillside Elementary School

High Schools Proviso West High School

School District 93, 93, 209

Others

Pets Allowed Cats OK, Dogs OK, Number Limit

HOA Fee Include Insurance,Exterior Maintenance,Lawn Care,Snow Removal

Ownership Condo

Midwest Real Estate Data (MRED) VOW

NEARBY SCHOOLS & PROPERTIES

GET MORE INFORMATION

Name
Phone*
Message

Go tour this home

2596 Camberley CIR

Free Account Required

  • Instant access to listing photos & details
  • Save listings and searches
  • Access details for this property