

2052 W BELMONT AVE #3, Chicago, IL 60618
REQUEST A TOUR If you would like to see this home without being there in person, select the "Virtual Tour" option and your agent will contact you to discuss available opportunities.
In-PersonVirtual Tour
Listed by Ayushi Kukrejaof @properties Christie's International Real Estate
-

3 Beds

2 Baths

1,800 SqFt


Save
-
Save

3 Beds

2 Baths

1,800 SqFt

Key Details

Property Type Single Family Home

Sub Type Residential Lease

Listing Status Active

Purchase Type For Rent

Square Footage 1,800 sqft

MLS Listing ID 12781249

Bedrooms 3

Full Baths 2

Year Built 2003

Available Date 2026-11-01

Lot Dimensions COMMON

Property Sub-Type Residential Lease

Property Description

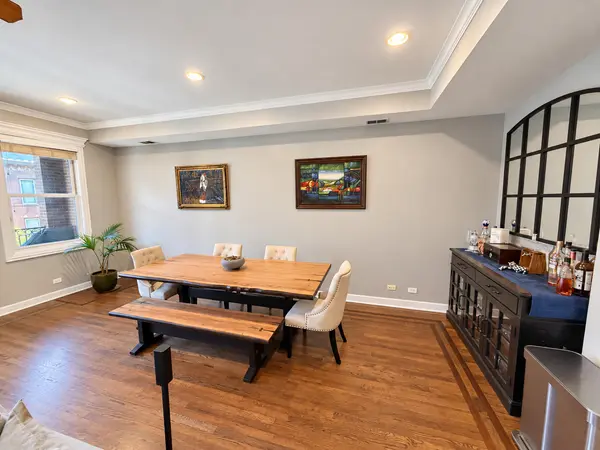
Beautiful extra-wide layout 3 bed/2bath in the heart of Roscoe Village! This stunning condo provides 1800 sqft of living space and 2 private outdoor terraces. Walk into your gorgeous kitchen with tall 42 inch white-cabinets, stainless steel appliances, and granite countertops. Sunlight pours into this the huge expansive family room with a wood burning fireplace. This unit is an entertainers dream: with high ceilings all throughout, a proper dining room with seating for up to 10 people, open floorplan, newly stained hardwood floors throughout, AND an oversized front covered patio. The massive primary bedroom features a professionally organized walk in closet, an ensuite bathroom with dual vanities, a soaking jet tub and separate shower. The primary also has it's own private balcony. Bedroom 2 is also exceptionally LARGE with loads of space for a bed, dresser, and more. Bedroom 3 FITS A QUEEN SIZED BED, but can also be used as a home gym or office. Additional unit features include: newly stained hardwood floors, newer IN-UNIT washer dryer. The unit has plenty of storage AND comes with an ADDITIONAL STORAGE SPACE downstairs. ATTACHED garage parking is an extra $200/month and is mandatory with the unit. The unit will be freshly painted and deep cleaned before move in. Available November 1st! Rent includes: water, sewage, and trash. Tenant pays electric, gas and internet. TOP RATED AUDUBON SCHOOLS. WALK TO SHOPPING, RESTAURANTS, TRANSIT. LOCATION A++. Must have credit above 700 and must make 3x rent in monthly income in order to qualify.

Location

State IL

County Cook

Rooms

Basement None

Interior

Interior Features Storage, High Ceilings

Heating Natural Gas, Forced Air

Cooling Central Air

Flooring Hardwood

Fireplaces Number 1

Fireplaces Type Wood Burning, Gas Starter

Furnishings No

Fireplace Y

Appliance Range, Microwave, Dishwasher, Refrigerator, Washer, Dryer, Disposal, Stainless Steel Appliance(s), Gas Cooktop

Laundry Washer Hookup, In Unit

Exterior

Exterior Feature Balcony

Garage Spaces 1.0

Community Features Storage, Security Door Lock(s), Covered Porch

View Y/N true

Building

Sewer Public Sewer

Water Lake Michigan

Structure Type Brick

Schools

Elementary Schools Audubon Elementary School

High Schools Lake View High School

School District 299, 299, 299

Others

Pets Allowed Cats OK, Dogs OK, Number Limit, Size Limit

Midwest Real Estate Data (MRED) VOW

NEARBY SCHOOLS & PROPERTIES

GET MORE INFORMATION

Name
Phone*
Message

Go tour this home

2052 W BELMONT AVE #3

Free Account Required

  • Instant access to listing photos & details
  • Save listings and searches
  • Access details for this property