



Bought with Brendan Murphy of Dream Town Realty
-
-
For more information regarding the value of a property, please contact us for a free consultation.
5 Beds
4 Baths
3,000 SqFt
Key Details
Sold Price -
Property Type Single Family Home
Sub Type Detached Single
Listing Status Sold
Purchase Type For Sale
Square Footage 3,000 sqft
MLS Listing ID 10887108
Sold Date -
Bedrooms 5
Full Baths 4
Year Built 1921
Annual Tax Amount $9,688
Tax Year 2019
Lot Size 7,100 Sqft
Lot Dimensions 50 X 142 X 51
Property Sub-Type Detached Single
Property Description
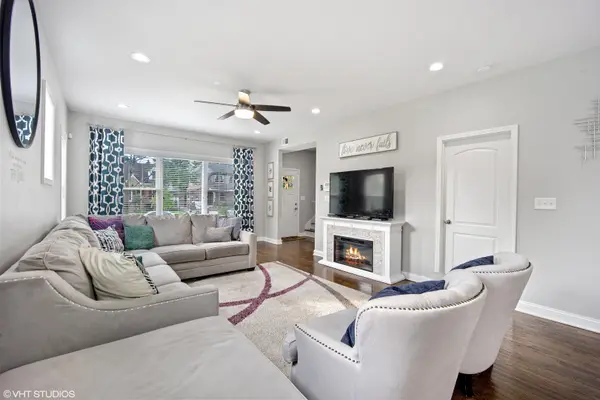
Gorgeous and completely updated like NEW 5 bed/4 bath home on a large lot. This beautiful house was gutted and renovated in 2017 while also adding a 2nd floor addition. Open floor plan that flows from the Living Room to the Dining Room which opens to a beautiful Kitchen with granite countertops and stainless steel appliances. Also located on the main level are an Office/Playroom and a full bath. 4 spacious bedrooms and 2 full baths upstairs with custom built-in shelving in closets and a large finished Basement with an additional bedroom and full bath. Side driveway with a 2.5 car garage and new outdoor deck overlooking the backyard. White privacy fence added in 2018. New sump pump installed in 2018. Great location within walking distance to downtown Des Plaines, restaurants and Metra!!
Location
State IL
County Cook
Rooms
Basement Full
Interior
Interior Features Hardwood Floors, First Floor Full Bath
Heating Natural Gas, Forced Air, Sep Heating Systems - 2+, Zoned
Cooling Central Air
Fireplaces Number 1
Fireplaces Type Gas Log
Fireplace Y
Appliance Range, Dishwasher, Refrigerator, Washer, Dryer, Stainless Steel Appliance(s), Range Hood
Laundry In Unit
Exterior
Exterior Feature Deck
Parking Features Detached
Garage Spaces 2.5
View Y/N true
Roof Type Asphalt
Building
Story 2 Stories
Sewer Public Sewer
Water Lake Michigan
New Construction false
Schools
Elementary Schools Forest Elementary School
Middle Schools Algonquin Middle School
High Schools Maine West High School
School District 62, 62, 207
Others
HOA Fee Include None
Ownership Fee Simple
Special Listing Condition None
Read Less Info
Want to know what your home might be worth? Contact us for a FREE valuation!

Our team is ready to help you sell your home for the highest possible price ASAP

© 2026 Listings courtesy of MRED as distributed by MLS GRID. All Rights Reserved.