




Bought with Jennifer Johnson of Compass
-
-
For more information regarding the value of a property, please contact us for a free consultation.
4 Beds
2 Baths
3,240 Sqft Lot
Key Details
Sold Price -
Property Type Single Family Home
Sub Type Detached Single
Listing Status Sold
Purchase Type For Sale
MLS Listing ID 11303738
Sold Date -
Bedrooms 4
Full Baths 2
Year Built 1915
Annual Tax Amount $9,543
Tax Year 2020
Lot Size 3,240 Sqft
Lot Dimensions 30X108
Property Sub-Type Detached Single
Property Description
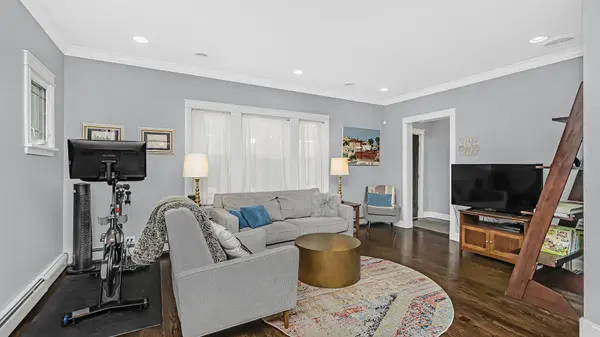
Bright & spacious, 1st re-sale of this Fabulous renovation 4Br/2Bth SFH in the heart of Andersonville on a tree lined street! New kitchen features 42" Custom Modern Cabinetry, SS appliances and Quartz counters plus island w/Breakfast Bar. Main Level features all new HW flooring & Crown Moulding T/O. Open concept floorplan with 2Br's on Main Level and 2Br's on LL. Perfect for work-from-home with sleeping quarters on a separate floor. Main Level features Kitchen, LR, DR bathroom and 2 Bedrooms. Finished Lower Level features Primary Bedroom & porcelain bath with walk in shower and double bowl vanity w/quartz counter, 2nd Bedroom, Rec Room and Utility Room. Great closets and storage space throughout. New electric, new plumbing, new HVAC, all new flooring, all new drywall and trim. New deck - great for entertaining, plus small yard space and 2-car garage. Full open attic for storage or room to expand. Walkable to everything Andersonville has to offer, Clark St. shopping, dining and nightlife options. Great price for this Amazing home in HOT neighborhood!
Location
State IL
County Cook
Community Park, Curbs, Sidewalks, Street Lights, Street Paved
Rooms
Basement Full, English
Interior
Interior Features Hardwood Floors, First Floor Bedroom, First Floor Full Bath
Heating Natural Gas, Baseboard, Zoned
Cooling Central Air
Fireplace N
Appliance Range, Microwave, Dishwasher, Refrigerator, Washer, Dryer, Stainless Steel Appliance(s)
Exterior
Exterior Feature Deck, Porch
Parking Features Detached
Garage Spaces 2.0
View Y/N true
Roof Type Asphalt
Building
Lot Description Fenced Yard
Story 1 Story
Foundation Concrete Perimeter
Sewer Public Sewer
Water Lake Michigan
New Construction false
Schools
School District 299, 299, 299
Others
HOA Fee Include None
Ownership Fee Simple
Special Listing Condition List Broker Must Accompany
Read Less Info
Want to know what your home might be worth? Contact us for a FREE valuation!

Our team is ready to help you sell your home for the highest possible price ASAP

© 2026 Listings courtesy of MRED as distributed by MLS GRID. All Rights Reserved.