


Bought with Susan Strange of Coldwell Banker Realty
-
-
For more information regarding the value of a property, please contact us for a free consultation.
1 Bed
1 Bath
Key Details
Sold Price -
Property Type Condo
Sub Type Condo
Listing Status Sold
Purchase Type For Sale
MLS Listing ID 12069330
Sold Date -
Bedrooms 1
Full Baths 1
HOA Fees $329/mo
Annual Tax Amount $4,004
Tax Year 2022
Lot Dimensions COMMON
Property Sub-Type Condo
Property Description
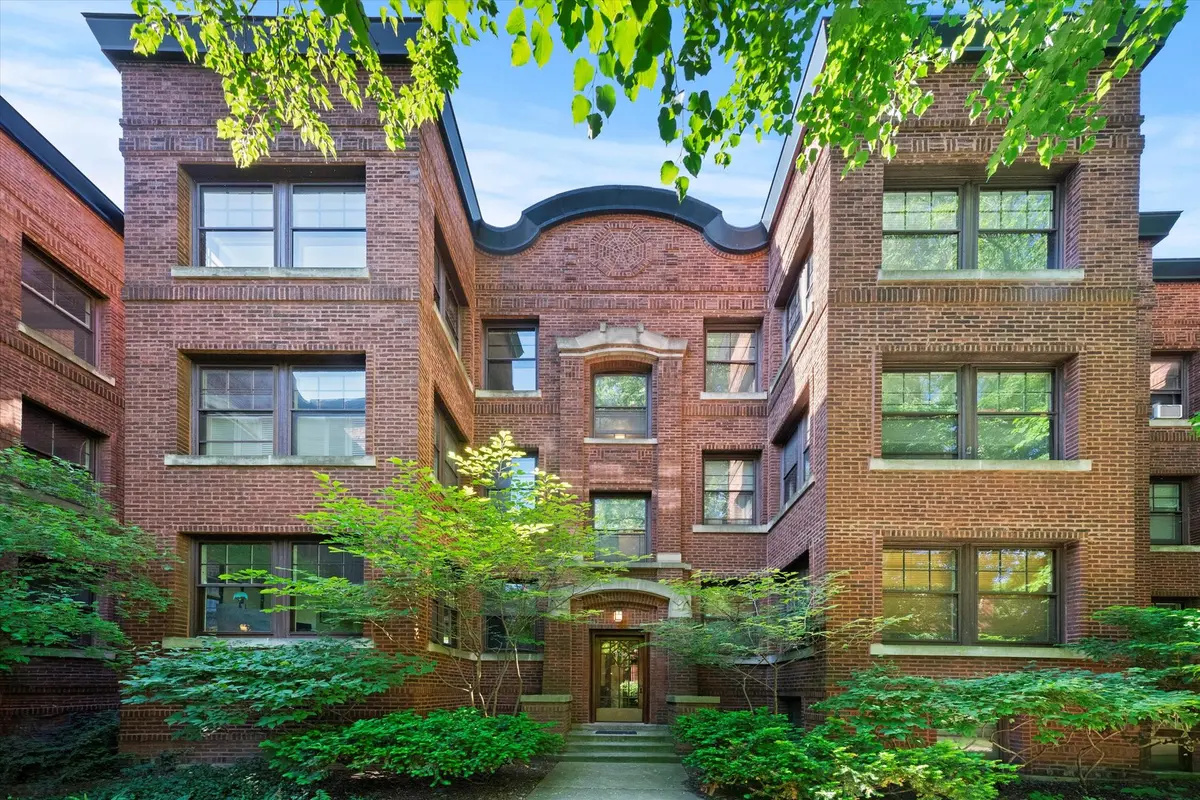
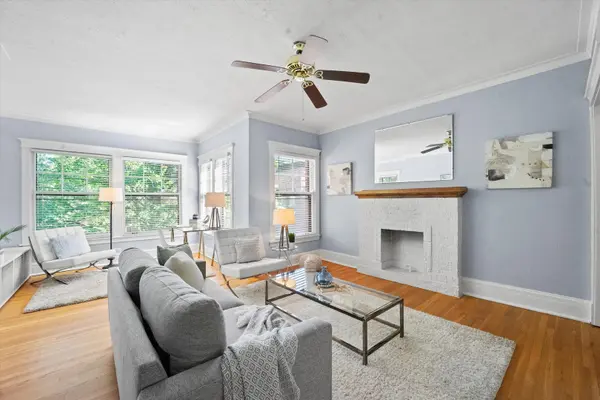
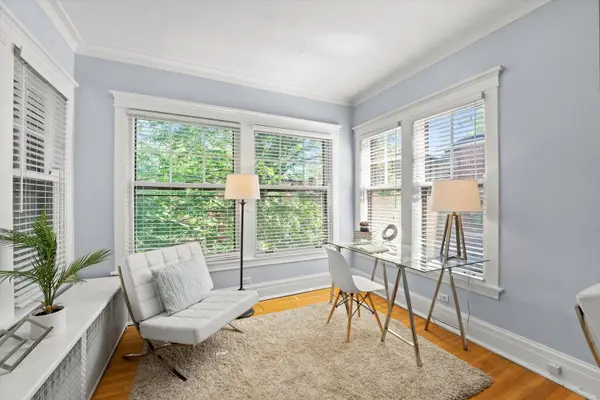
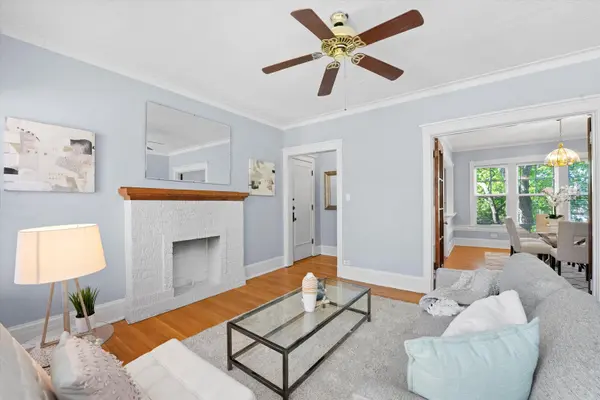
Large sun-filled one bedroom in premier tier at Maple Court, a historic landmark building with extra wide professionally landscaped courtyard. Unit features oak hardwood floors, 9' ceilings. Spacious kitchen was opened up to dining room, with all the original trim and millwork painstakingly duplicated for a seamless look. Kitchen features breakfast bar and space for table, plus all new quartz countertops, undermount sink, faucet, stove, and dishwasher. Large private deck overlooks surrounding neighborhood and has locking door to common stairway that provides privacy and extra security. Living room features a decorative fireplace, and oak hardwood floors. Sunroom overlooks courtyard trees and is perfect for a home office. French doors lead into separate dining room. Bathroom has large sink cabinet for storage and new quartz countertop and faucet. Bedroom features ceiling fan and closet that was added from the original layout. Common side yard has brick paver stone walkways and flowering perennial plantings. Huge, private 12'x 6' storage 'room' in basement. Ideally located on residential side street, yet close to downtown Evanston, as well as Dempster and Main street shops and restaurants. Convenient to Purple Line and Metra station. Taxes do not reflect homeowners exemption.
Location
State IL
County Cook
Rooms
Basement Walkout
Interior
Interior Features Hardwood Floors, Ceilings - 9 Foot, Special Millwork, Drapes/Blinds, Separate Dining Room
Heating Natural Gas, Radiator(s)
Cooling Window/Wall Units - 2
Fireplaces Number 1
Fireplaces Type Decorative
Fireplace Y
Appliance Range, Microwave, Dishwasher, Refrigerator, Stainless Steel Appliance(s), Range Hood
Exterior
Exterior Feature Deck
Community Features Coin Laundry, Storage
View Y/N true
Building
Sewer Public Sewer
Water Lake Michigan
New Construction false
Schools
School District 65, 65, 202
Others
Pets Allowed Cats OK, Dogs OK
HOA Fee Include Heat,Water,Insurance,Exterior Maintenance,Lawn Care,Scavenger,Snow Removal
Ownership Condo
Special Listing Condition List Broker Must Accompany
Read Less Info
Want to know what your home might be worth? Contact us for a FREE valuation!

Our team is ready to help you sell your home for the highest possible price ASAP

© 2026 Listings courtesy of MRED as distributed by MLS GRID. All Rights Reserved.