
Bought with Jennifer Riccolo DeBower of @properties Christie's International Real Estate
-
-
For more information regarding the value of a property, please contact us for a free consultation.
5 Beds
4 Baths
Key Details
Sold Price -
Property Type Single Family Home
Sub Type Detached Single
Listing Status Sold
Purchase Type For Sale
MLS Listing ID 12013715
Sold Date -
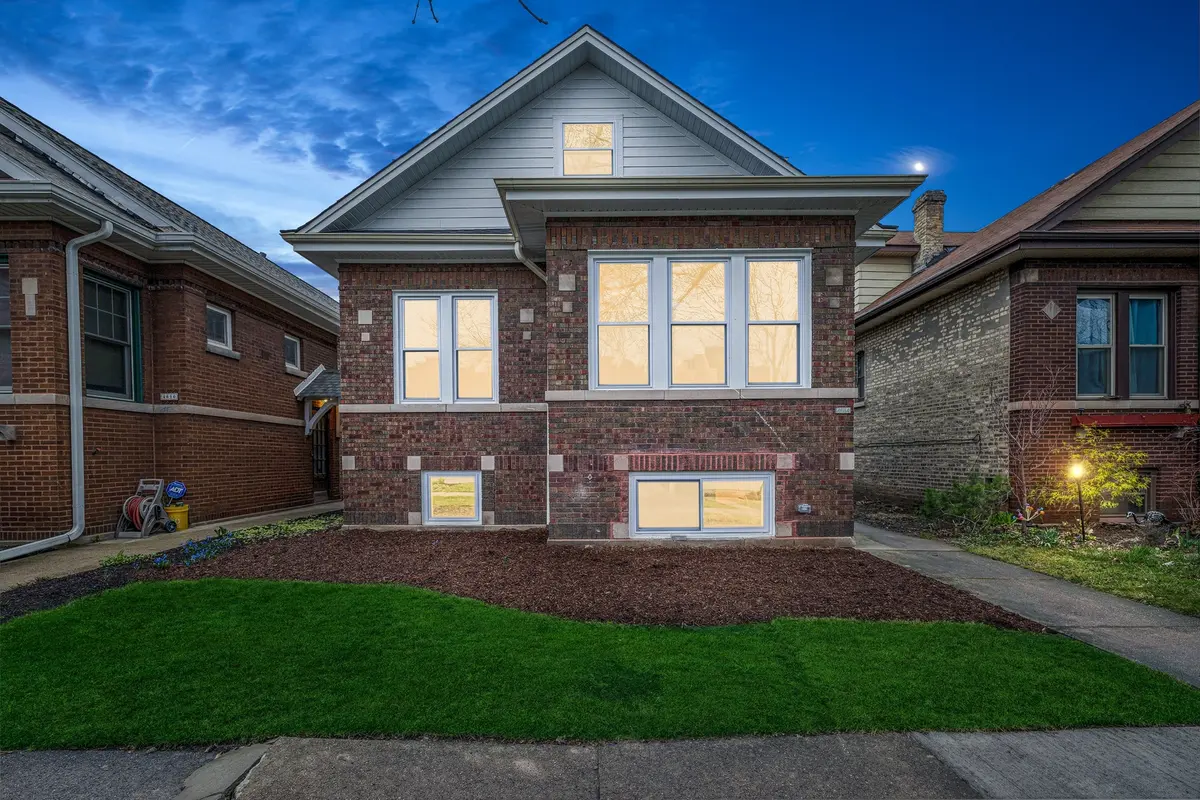
Style Bungalow
Bedrooms 5
Full Baths 4
Year Built 1923
Annual Tax Amount $6,815
Tax Year 2022
Lot Dimensions 25X125
Property Sub-Type Detached Single
Property Description
Stunning newly renovated SFH in the best MayFair location! This spacious home features 5 bedrooms, and 4 bathrooms across 3 finished Levels, providing ample space for family & guests. The top floor features a primary suite with tandem-room for either a W-I-C or home office, a second bedroom and bathroom, plus a separate den which has potential for a 6th Bedroom . The laundry room is also on the second level. Gorgeous new kitchen features an island w/quartz countertops & tile backsplash, 42" custom cabinetry, stainless steel appliances, and everyday eat-in dining area. Enjoy your morning coffee or tea in the sunroom off the kitchen. The main level also features an over-sized light-filled living room w/additional space for formal dining room, plus a bedroom and full bath. The finished basement offers a family room, two bedrooms and another full bathroom. Recent upgrades include new roof, new plumbing, new electric, new zoned mechanicals, new windows and a new concrete pad. This property offers accessibility and convenience! Walk to Mayfair Park and minutes to I-94, Montrose-Blue Metra and Mayfair CTA station! Buyers may be eligible for down payment assistance. Welcome Home!!
Location
State IL
County Cook
Community Curbs, Sidewalks, Street Lights, Street Paved
Rooms
Basement Full
Interior
Interior Features Wood Laminate Floors, First Floor Full Bath, Walk-In Closet(s), Separate Dining Room
Heating Natural Gas, Forced Air, Sep Heating Systems - 2+
Cooling Central Air
Fireplace N
Appliance Range, Microwave, Dishwasher, Refrigerator, Stainless Steel Appliance(s)
Laundry Gas Dryer Hookup, In Unit, Laundry Closet
Exterior
Exterior Feature Storms/Screens
View Y/N true
Roof Type Asphalt
Building
Story 2 Stories
Foundation Concrete Perimeter
Sewer Public Sewer
Water Lake Michigan, Public
New Construction false
Schools
School District 299, 299, 299
Others
HOA Fee Include None
Ownership Fee Simple
Special Listing Condition List Broker Must Accompany
Read Less Info
Want to know what your home might be worth? Contact us for a FREE valuation!

Our team is ready to help you sell your home for the highest possible price ASAP

© 2026 Listings courtesy of MRED as distributed by MLS GRID. All Rights Reserved.