



Bought with Stefanie Campbell of @properties Christie's International Real Estate
-
-
For more information regarding the value of a property, please contact us for a free consultation.
4 Beds
2 Baths
1,882 SqFt
Key Details
Sold Price -
Property Type Single Family Home
Sub Type Detached Single
Listing Status Sold
Purchase Type For Sale
Square Footage 1,882 sqft
MLS Listing ID 12638301
Sold Date -
Bedrooms 4
Full Baths 2
Year Built 1998
Tax Year 2025
Lot Size 7,405 Sqft
Lot Dimensions 60x125
Property Sub-Type Detached Single
Property Description
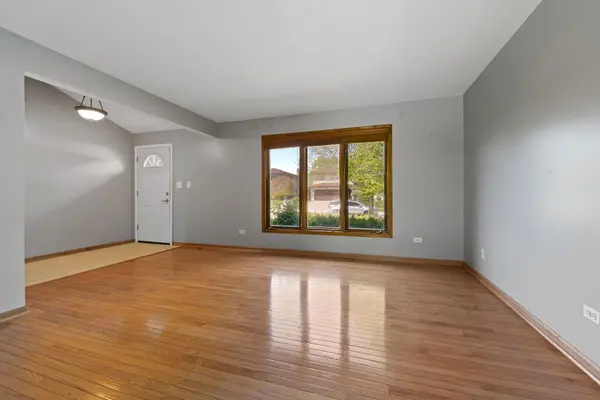
Welcome to this beautiful single-family home in the desirable Poplar Ridge subdivision of Romeoville, just minutes from I-55. This 4-bedroom, 2-bathroom home features over 2,300 square feet of well-designed and curated living space. Upon entry into the foyer, you'll immediately notice the west-facing, sun-drenched living room that flows into a spacious kitchen and dining combination area featuring polished white tile flooring. The kitchen was recently fitted with a massive new marble island, new herringbone-pattern subway tile backsplash, and has abundant cabinet space. Up a few stairs, you'll find a hallway and three bedrooms all with new vinyl flooring, and a full bathroom. The spacious primary bedroom includes a closet fitted with modern frosted-glass sliding wardrobe doors and private access to the bathroom, which features dual entry for added convenience. The additional two bedrooms share a full wall closet, providing an exceptional amount of storage space. Just down from the kitchen, you'll find the second full bathroom along with a large family room featuring ground-level windows, new recessed lighting, new vinyl flooring, and a fireplace. The home also includes a finished basement with an additional bedroom, private utility room, and a large open common area with new vinyl flooring. If that wasn't enough, open the patio doors and step outside to enjoy an enchanting backyard complete with a well-maintained brick paver patio, perfect for entertaining family and friends, along with a brand-new shed for additional storage. The 2 car garage was recently remodeled and repainted in 2026. Conveniently located minutes from the Romeoville Recreation Center, Joliet Junior College, Romeoville High School, and Lewis University, this home also offers easy access to outdoor recreation destinations including Arlington Park and O'Hara Woods Preserve. Schedule your private showing today.
Location
State IL
County Will
Community Lake, Curbs, Sidewalks, Street Lights, Street Paved
Rooms
Basement Finished, Partial
Interior
Interior Features Dining Combo
Heating Natural Gas
Cooling Central Air
Fireplaces Number 1
Fireplaces Type Gas Log
Fireplace Y
Appliance Range, Dishwasher, Refrigerator, Washer, Dryer, Range Hood
Laundry Gas Dryer Hookup, Common Area, Sink
Exterior
Garage Spaces 2.0
Utilities Available Cable Available
View Y/N true
Roof Type Asphalt
Building
Story Split Level
Foundation Concrete Perimeter
Sewer Public Sewer
Water Public
Structure Type Vinyl Siding,Brick
New Construction false
Schools
Elementary Schools Beverly Skoff Elementary School
High Schools Romeoville High School
School District 365U, 365U, 365U
Others
HOA Fee Include None
Ownership Fee Simple
Special Listing Condition None
Read Less Info
Want to know what your home might be worth? Contact us for a FREE valuation!

Our team is ready to help you sell your home for the highest possible price ASAP

© 2026 Listings courtesy of MRED as distributed by MLS GRID. All Rights Reserved.