



Bought with Gergana Stavreva of Runway Realty Inc
-
-
For more information regarding the value of a property, please contact us for a free consultation.
2 Beds
2 Baths
1,560 SqFt
Key Details
Sold Price -
Property Type Condo
Sub Type High Rise (7+ Stories)
Listing Status Sold
Purchase Type For Sale
Square Footage 1,560 sqft
Subdivision Cascades Of Norridge
MLS Listing ID 12723286
Sold Date -
Bedrooms 2
Full Baths 2
HOA Fees $408/mo
Year Built 1994
Annual Tax Amount $5,235
Tax Year 2024
Lot Dimensions common
Property Sub-Type High Rise (7+ Stories)
Property Description
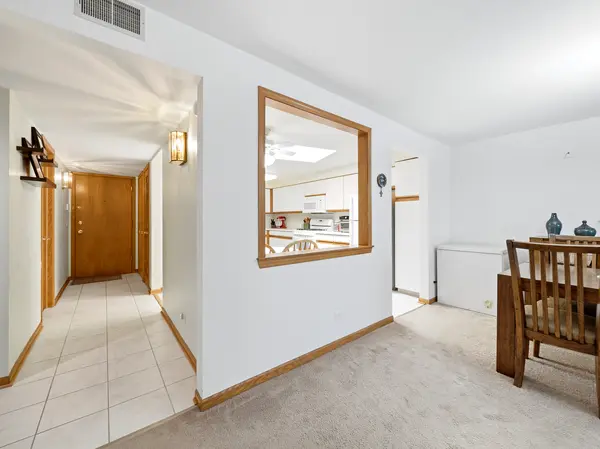
Penthouse living at its finest in the desirable Cascades of Norridge, located within the highly sought-after Maine South High School District! This beautifully maintained 2-bedroom, 2-bathroom residence features a sun-filled eat-in kitchen highlighted by a stunning skylight, creating a bright and inviting space for everyday living and entertaining. The spacious primary suite offers a relaxing retreat with a Jacuzzi tub and separate walk-in shower, while the second bedroom features elegant French doors, making it ideal as a bedroom, home office, or den. Additional highlights include upgraded window frames, an upgraded tiled private balcony, in-unit laundry, heated garage parking, and ample storage space. Ideally located just 0.8 miles from the CTA Cumberland Blue Line and steps from the forest preserve, this exceptional home offers easy access to shopping, dining, grocery stores, major expressways, and O'Hare International Airport, combining luxury, comfort, and unmatched convenience.
Location
State IL
County Cook
Rooms
Basement None
Interior
Heating Forced Air
Cooling Central Air
Fireplace N
Appliance Range, Microwave, Dishwasher, Refrigerator, Washer, Dryer
Laundry In Unit
Exterior
Garage Spaces 1.0
Community Features Elevator in Residence, Storage, Party Room
View Y/N true
Roof Type Other
Building
Lot Description Other
Sewer Unknown
Water Other
Structure Type Brick
New Construction false
Schools
Elementary Schools Pennoyer Elementary School
Middle Schools Pennoyer Elementary School
High Schools Maine South High School
School District 79, 79, 207
Others
HOA Fee Include Heat,Water,Parking,Insurance,Scavenger,Snow Removal
Ownership Condo
Special Listing Condition None
Read Less Info
Want to know what your home might be worth? Contact us for a FREE valuation!

Our team is ready to help you sell your home for the highest possible price ASAP

© 2026 Listings courtesy of MRED as distributed by MLS GRID. All Rights Reserved.