




Bought with Carlos Betancourt of Premier Living Properties
-
-
For more information regarding the value of a property, please contact us for a free consultation.
2 Beds
1 Bath
683 SqFt
Key Details
Sold Price -
Property Type Condo
Sub Type Condo
Listing Status Sold
Purchase Type For Sale
Square Footage 683 sqft
MLS Listing ID 12739210
Sold Date -
Bedrooms 2
Full Baths 1
HOA Fees $214/mo
Year Built 1917
Annual Tax Amount $5,598
Tax Year 2025
Lot Dimensions Common
Property Sub-Type Condo
Property Description
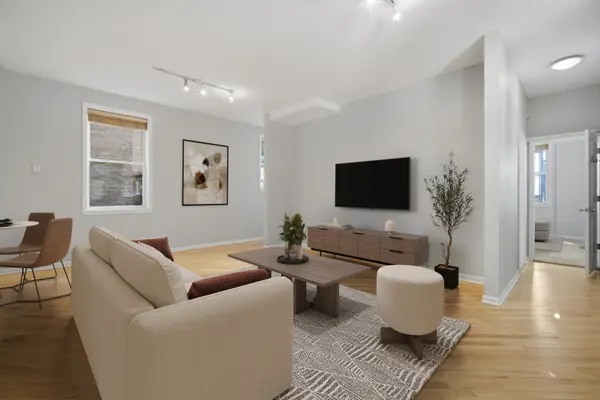
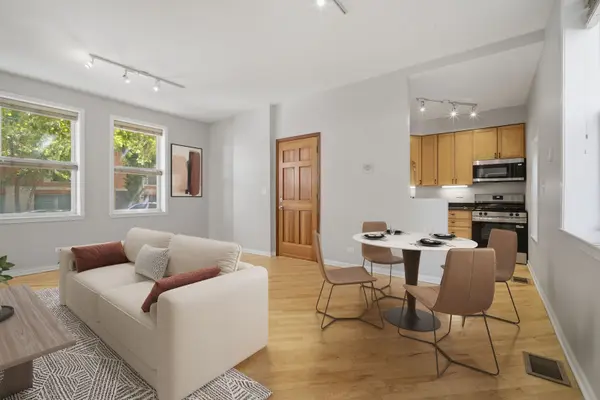
Charming 2 bed 1 bath in the heart of West Town/East Village with stunning common rooftop deck, tucked inside "The Nicholas," a historic all brick building converted to condos in 1999. This raised first floor unit offers 700 sqft of functional living space with tall 9'5" ceilings, tons of natural light, and hardwood floors throughout. Fresh paint touchups and move-in ready. The living room offers plenty of room to spread out, and both bedrooms are comfortable sized. Kitchen features 42" cabinets with good storage, granite countertops, and all brand new stainless steel appliances. Major mechanicals: furnace (2015), water heater (2023), and in-unit washer/dryer (2018). Self managed HOA keeps fees low at $214/month with ~$6K in reserves, no special assessments planned, and no rental restrictions or caps. Easy permit #168 street parking. Large storage locker in basement comes with the unit. Great location just steps to Chicago Ave's restaurants, nightlife, and shopping, with easy access to CTA bus and the Blue Line. Walk to Division Street and everything East Village has to offer.
Location
State IL
County Cook
Rooms
Basement Unfinished, Full
Interior
Interior Features Storage, High Ceilings, Open Floorplan
Heating Gas
Cooling Central Air
Flooring Hardwood, Carpet
Fireplace N
Appliance Range, Microwave, Dishwasher, Refrigerator, Washer, Dryer, Disposal, Stainless Steel Appliance(s)
Laundry In Unit
Exterior
Exterior Feature Roof Deck
Community Features Sundeck, Covered Porch
View Y/N true
Building
Sewer Public Sewer
Water Public
Structure Type Brick
New Construction false
Schools
Elementary Schools Talcott Elementary School
Middle Schools Talcott Elementary School
High Schools Wells Community Academy Senior H
School District 299, 299, 299
Others
Pets Allowed Cats OK, Dogs OK
HOA Fee Include Water,Insurance,Exterior Maintenance,Lawn Care,Scavenger,Snow Removal
Ownership Condo
Special Listing Condition None
Read Less Info
Want to know what your home might be worth? Contact us for a FREE valuation!

Our team is ready to help you sell your home for the highest possible price ASAP

© 2026 Listings courtesy of MRED as distributed by MLS GRID. All Rights Reserved.