



Bought with Dorothy Tyrka of Berkshire Hathaway HomeServices Chicago
-
-
For more information regarding the value of a property, please contact us for a free consultation.
2 Beds
2.5 Baths
1,450 SqFt
Key Details
Sold Price -
Property Type Townhouse
Sub Type Townhouse-2 Story
Listing Status Sold
Purchase Type For Sale
Square Footage 1,450 sqft
Subdivision Towne Place West
MLS Listing ID 12758974
Sold Date -
Bedrooms 2
Full Baths 2
Half Baths 1
HOA Fees $337/mo
Year Built 1995
Annual Tax Amount $5,811
Tax Year 2025
Lot Dimensions INTEGRAL
Property Sub-Type Townhouse-2 Story
Property Description
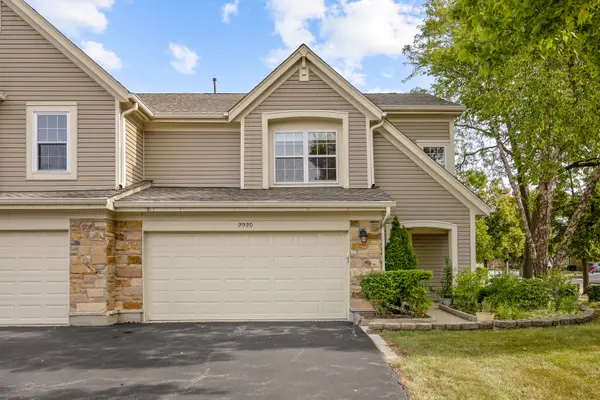
Meticulously maintained Andover Model in desirable Towne Place West! This home features 2 spacious bedrooms each with it's own private ensuite bath. Excellent condition throughout. Wood floors on the main level and freshly/professionally painted throughout. Living room boasts a grand 2 story ceiling with floor to ceiling windows offering an abundance of light, a cozy stone fireplace with gas logs and 6" base molding. Other upgrades include one year old HVAC system, white colonist doors throughout, inset lights and newer light fixtures. Primary suite features walk-in closet with custom closet organizers, dual sink-vanity, ceramic shower surround and updated custom shower doors. Kitchen is highlighted by stainless steel appliances, ceramic floor and backsplash, along with direct sliding-door access leading out to an oversized patio. Washer and dryer conveniently located on the 2nd level. Outside area is professionally landscaped and beautifully kept. Extra storage in the garage with many built-in cabinets. Roof and siding replaced in 2024. Enjoy community amenities which include 2 outdoor swimming pools, parks and tennis courts. Conveniently located near shopping, restaurants and highways.
Location
State IL
County Cook
Rooms
Basement None
Interior
Interior Features Cathedral Ceiling(s)
Heating Gas, Forced Air
Cooling Central Air
Flooring Laminate
Fireplaces Number 1
Fireplaces Type Wood Burning, Attached Fireplace Doors/Screen, Gas Log, Gas Starter
Fireplace Y
Appliance Range, Dishwasher, Refrigerator, Washer, Dryer, Disposal
Laundry Upper Level, Washer Hookup, Gas Dryer Hookup, In Unit
Exterior
Garage Spaces 2.0
Community Features Park, Party Room, Pool
View Y/N true
Roof Type Asphalt
Building
Lot Description Cul-De-Sac, Landscaped
Foundation Concrete Perimeter
Sewer Public Sewer
Water Lake Michigan
Structure Type Vinyl Siding,Stone
New Construction false
Schools
Elementary Schools Ridge Circle Elementary School
Middle Schools Canton Middle School
High Schools Streamwood High School
School District 46, 46, 46
Others
Pets Allowed Cats OK, Dogs OK, Size Limit
HOA Fee Include Insurance,Clubhouse,Pool,Exterior Maintenance,Scavenger,Snow Removal
Ownership Condo
Special Listing Condition None
Read Less Info
Want to know what your home might be worth? Contact us for a FREE valuation!

Our team is ready to help you sell your home for the highest possible price ASAP

© 2026 Listings courtesy of MRED as distributed by MLS GRID. All Rights Reserved.