



Bought with Doug Newman of @properties Christie's International Real Estate
-
-
For more information regarding the value of a property, please contact us for a free consultation.
3 Beds
2 Baths
1,205 SqFt
Key Details
Sold Price -
Property Type Condo
Sub Type Condo
Listing Status Sold
Purchase Type For Sale
Square Footage 1,205 sqft
Subdivision Metropolitan
MLS Listing ID 12765602
Sold Date -
Bedrooms 3
Full Baths 2
HOA Fees $826/mo
Year Built 1985
Annual Tax Amount $5,655
Tax Year 2025
Lot Dimensions per survey
Property Sub-Type Condo
Property Description
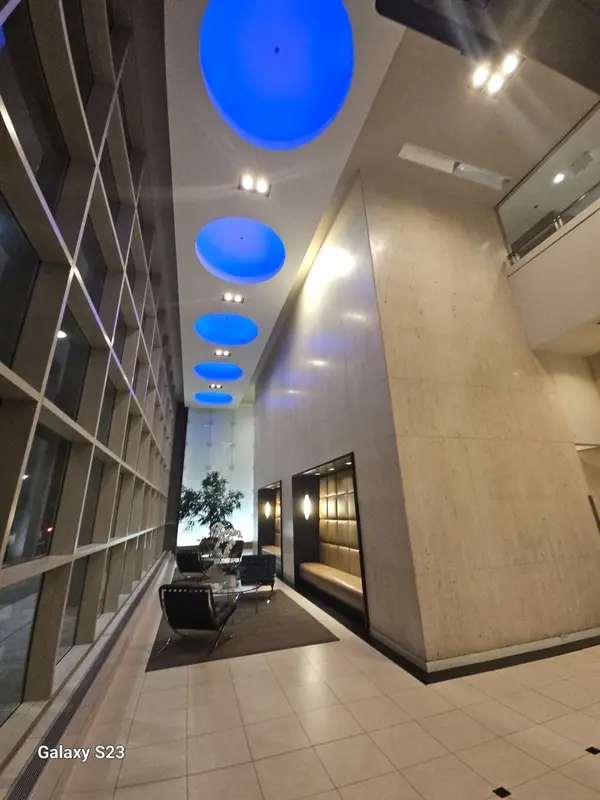
Upscale 3BR/2BA Condo with Lake & Downtown Views & 2 Deeded Garage Spaces! This bright, remodeled unit features luxury vinyl plank floors, a spacious living/dining room adjacent to a private corner balcony, and a modern kitchen with full-height cabinets, granite countertops, and stainless steel appliances. Each of the large bedrooms has operable, wall-to-wall, waist-to-ceiling windows for fresh air and unobstructed western horizon views. The primary and hall bathrooms feature recessed lighting soffits over light marble vanities, undermount sinks, designer faucets, and glass-tiled shower and tub enclosures. The architecturally striking Metropolitan is a 25 story northside landmark. It is managed by a 24-hour staff and its low assessments include the indoor heated pool, cardio and weight training equipment, outdoor tennis courts, interior bicycle racks, rooftop sundeck, and backyard grilling units. The building also has a large laundry facility, a sizable business center with a private meeting room, and a well-appointed two-story atrium lobby. The Metropolitan is located across the street from the walking/bike path to Lincoln Park, the lakefront, and Osterman and Foster beaches. The outer drive express bus stops in front of the building, and the Berwyn and Bryn Mawr El stations are both 3 blocks away. Shopping and restaurants, including Mariano's, are across the street, and Jewel/Osco and CVS are 3 blocks away in the Broadway commercial district. The vibrant Argyle and Andersonville commercial districts are just a few blocks further south and west. And, investors are welcome as the building has no rental cap!
Location
State IL
County Cook
Rooms
Basement None
Interior
Interior Features Walk-In Closet(s), Doorman, Granite Counters, Health Facilities, Lobby
Heating Electric, Heat Pump
Cooling Wall Unit(s)
Fireplace N
Laundry Common Area
Exterior
Exterior Feature Balcony, Roof Deck, Dog Run, Outdoor Grill, Door Monitored By TV, Lighting
Garage Spaces 2.0
Community Features Door Person, Coin Laundry, Elevator in Residence, Exercise Room, Health Club, On Site Manager/Engineer, Sundeck, Indoor Pool, Receiving Room, Security Door Lock(s), Service Elevator(s), Tennis Court(s), Business Center, Elevator(s), High Speed Conn., Patio, Picnic Area, Security
Utilities Available Cable Available
View Y/N true
Building
Lot Description Landscaped
Sewer Public Sewer
Water Lake Michigan
Structure Type Concrete
New Construction false
Schools
Elementary Schools Goudy Elementary School
High Schools Senn High School
School District 299, 299, 299
Others
Pets Allowed Cats OK, Dogs OK
HOA Fee Include Water,Insurance,Security,Doorman,TV/Cable,Exercise Facilities,Pool,Exterior Maintenance,Lawn Care,Scavenger,Snow Removal,Internet
Ownership Condo
Special Listing Condition None
Read Less Info
Want to know what your home might be worth? Contact us for a FREE valuation!

Our team is ready to help you sell your home for the highest possible price ASAP

© 2026 Listings courtesy of MRED as distributed by MLS GRID. All Rights Reserved.