


Bought with Lisa Wendtland of Keller Williams Thrive
-
-
For more information regarding the value of a property, please contact us for a free consultation.
3 Beds
2.5 Baths
1,834 SqFt
Key Details
Sold Price -
Property Type Single Family Home
Sub Type Detached Single
Listing Status Sold
Purchase Type For Sale
Square Footage 1,834 sqft
MLS Listing ID 12762481
Sold Date -
Style Ranch
Bedrooms 3
Full Baths 2
Half Baths 1
Year Built 1995
Annual Tax Amount $8,088
Tax Year 2025
Lot Dimensions 106x273x168x143
Property Sub-Type Detached Single
Property Description
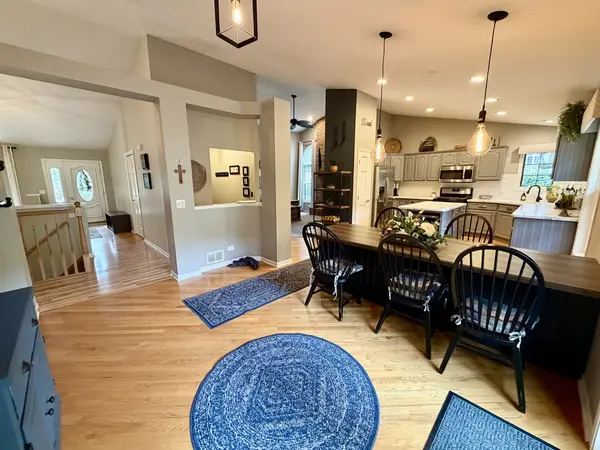
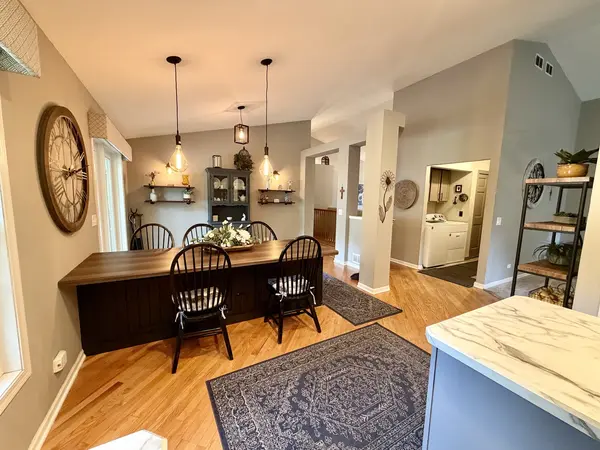
Custom Built Brick Ranch Home with Plenty of Room to Roam and Storage Space! Come see this One-Owner Ranch with many amenities to offer! 1st floor offers 3 Bedrooms, 2 full Baths, Vaulted Ceilings, a Gorgeous Kitchen! Hardwood & Laminate floors, Lovely Massive Fireplace w gas starter, Laundry Rm on main level! Master suite w walk-in closet. Nice Flowing Floor Plan great for entertaining. The lower level is HUGE! Watch the games or perfect for the growing family that needs an extra Rec Rm, Media Rm or whatever you desire! The office could be a possible 4th Bdrm? LARGE Private Lot with Deck & Shed. Great location, community has a Very Nice clubhouse that you could rent. Fishing, boating, park for the kids. Also close to shopping, schools & Mchenry's Riverwalk Restaurant District, Great Lakes & Fox River near by! Home needs a little tlc, price reflected for this. Easy to show, come take a look, you will Not be disappointed!
Location
State IL
County Mchenry
Community Clubhouse, Park, Lake, Street Paved
Rooms
Basement Finished, Partially Finished, Full
Interior
Interior Features Vaulted Ceiling(s), 1st Floor Bedroom, 1st Floor Full Bath, Walk-In Closet(s), High Ceilings, Dining Combo
Heating Gas, Forced Air
Cooling Central Air
Flooring Hardwood, Laminate
Fireplaces Number 1
Fireplaces Type Gas Starter
Fireplace Y
Appliance Range, Microwave, Dishwasher, Refrigerator, Bar Fridge, Washer, Dryer, Disposal, Wine Refrigerator, Humidifier
Laundry Main Level
Exterior
Garage Spaces 2.0
View Y/N true
Roof Type Asphalt
Building
Story 1 Story
Foundation Concrete Perimeter
Sewer Public Sewer
Water Well
Structure Type Vinyl Siding,Brick
New Construction false
Schools
School District 15, 15, 156
Others
HOA Fee Include None
Ownership Fee Simple
Special Listing Condition None
Read Less Info
Want to know what your home might be worth? Contact us for a FREE valuation!

Our team is ready to help you sell your home for the highest possible price ASAP

© 2026 Listings courtesy of MRED as distributed by MLS GRID. All Rights Reserved.